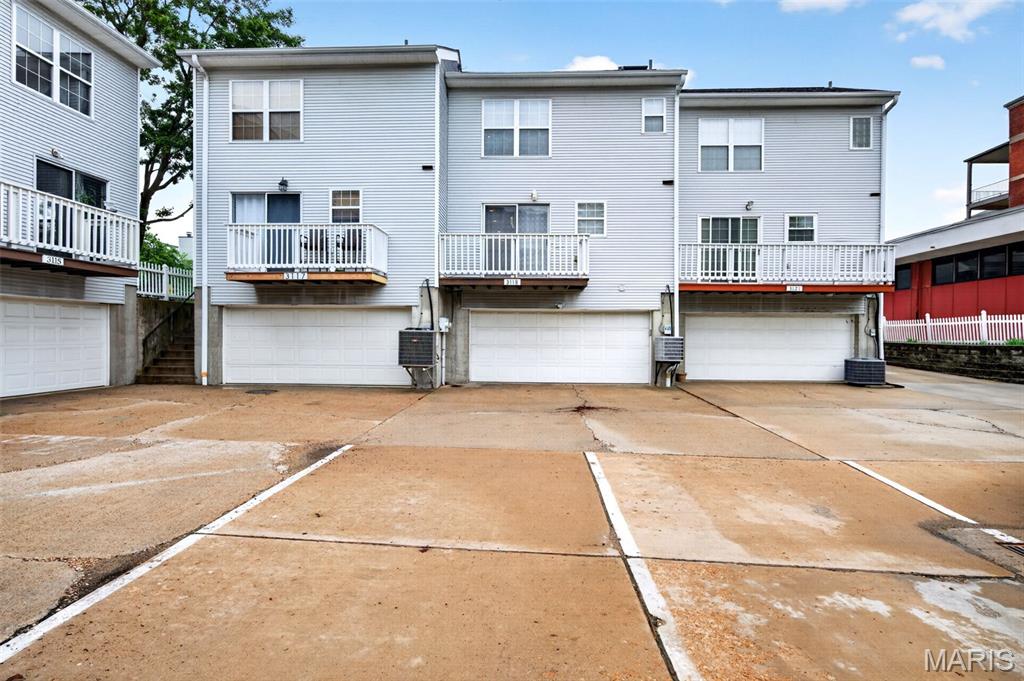
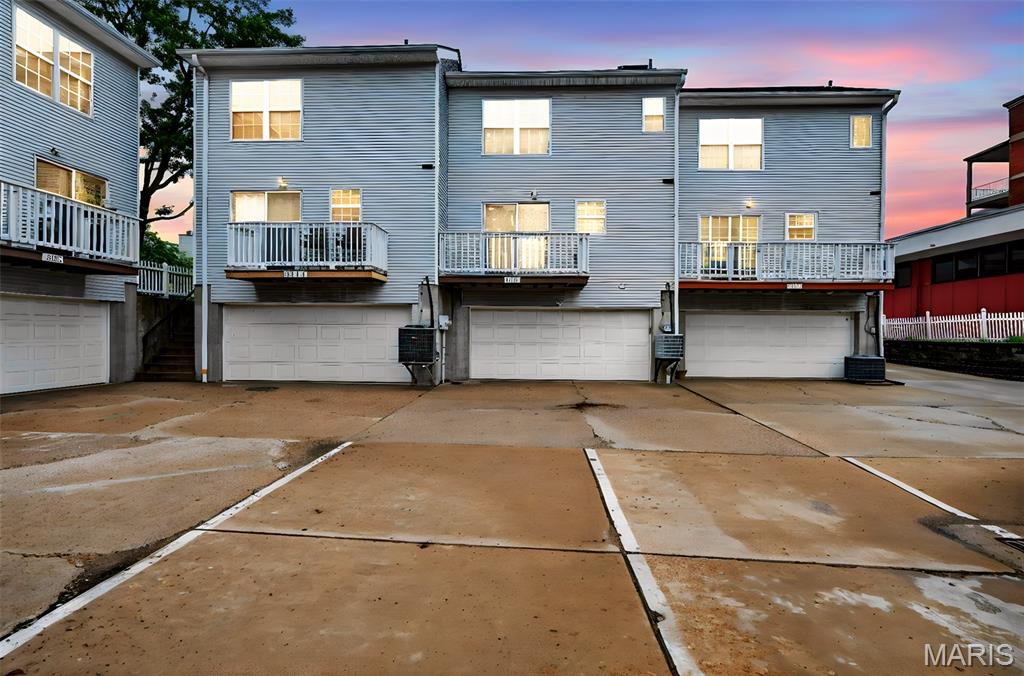
3119 Park Hampton Court, St Louis City, MO 63139
Subdivision: Park Hampton Twnhms
List Price: $225,000
2
Bedrooms2
Baths948
Area (sq.ft)$237
Cost/sq.ft2 Story
Type1
Days on MarketDescription
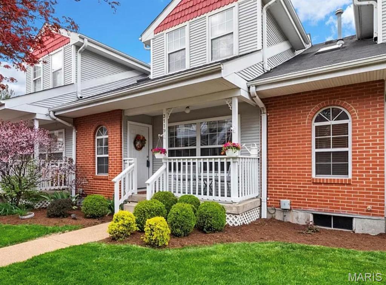
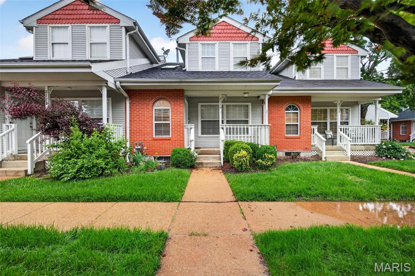
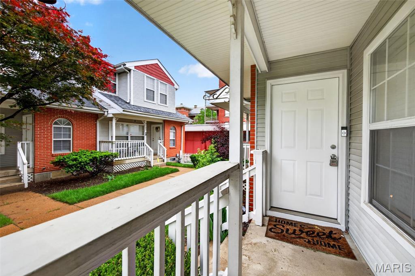
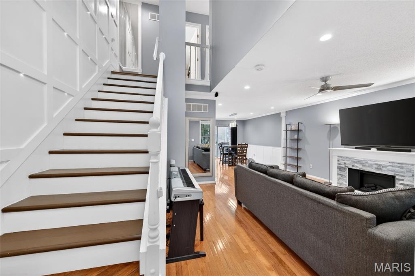
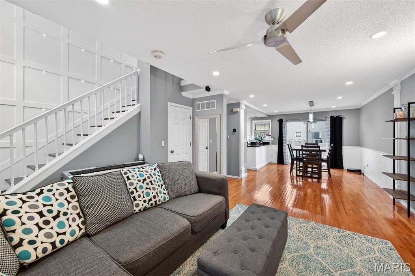
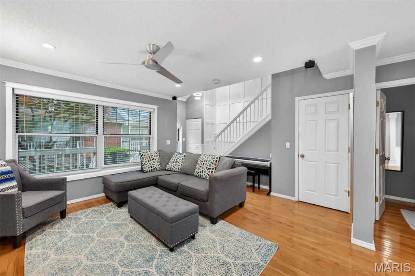
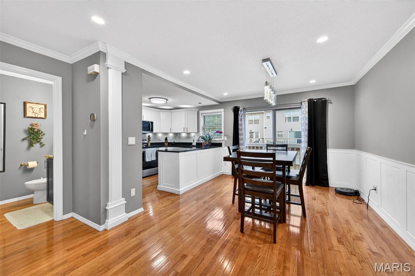
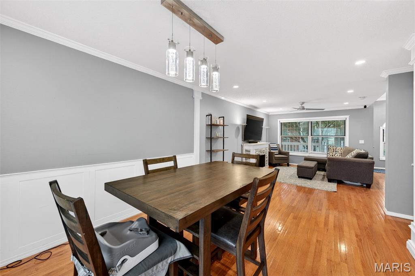
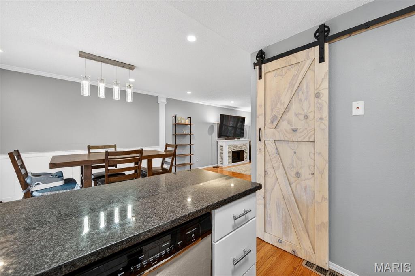
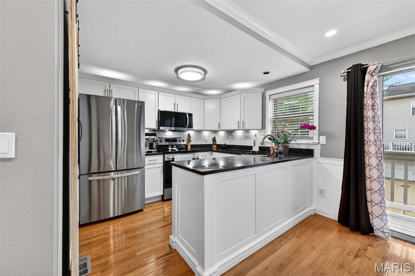
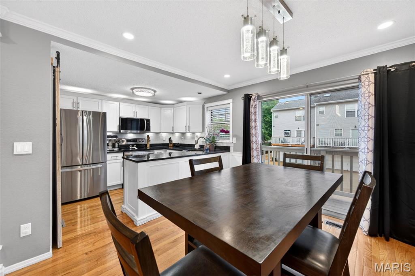
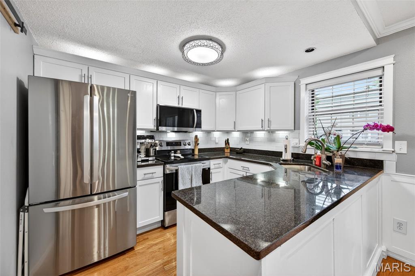
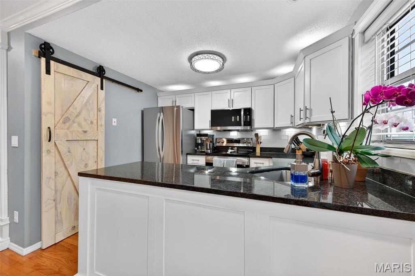
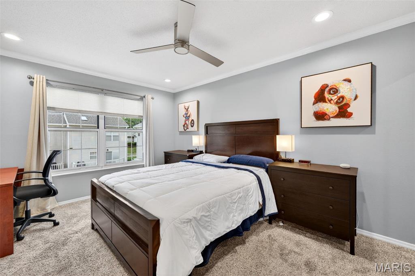
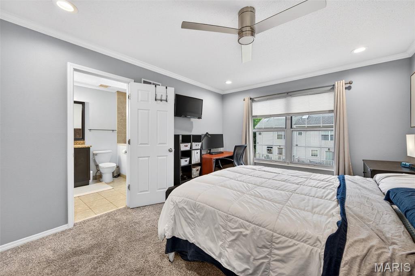
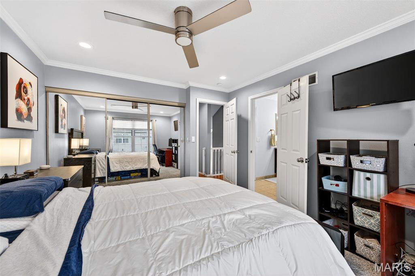
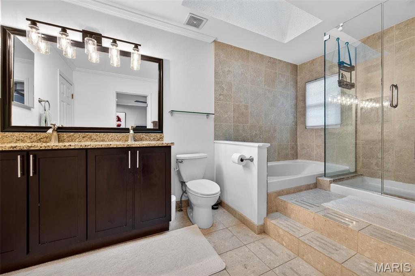
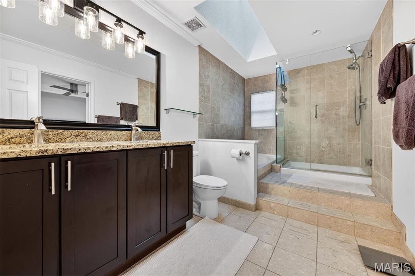
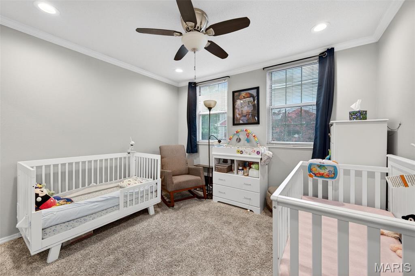
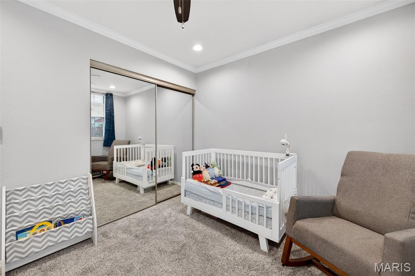
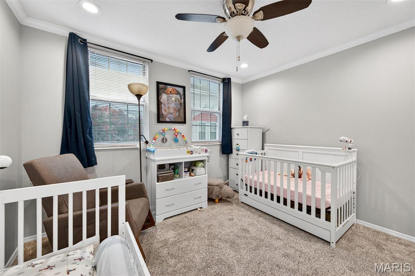
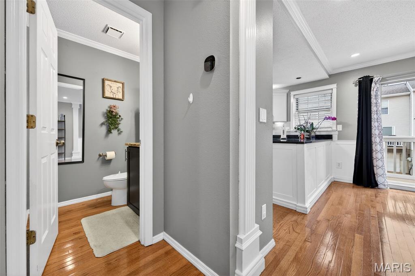
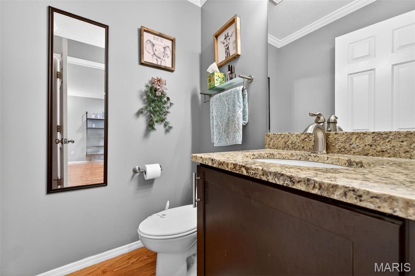
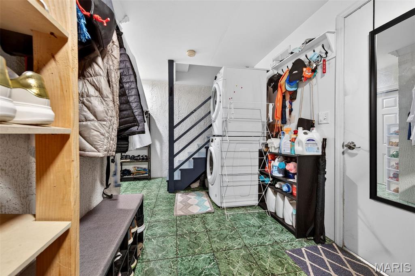
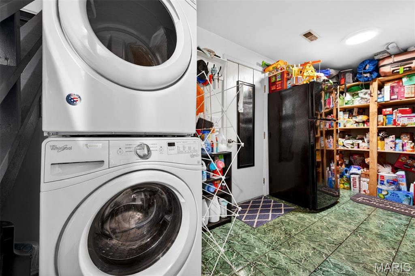
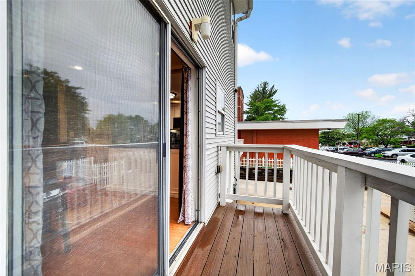
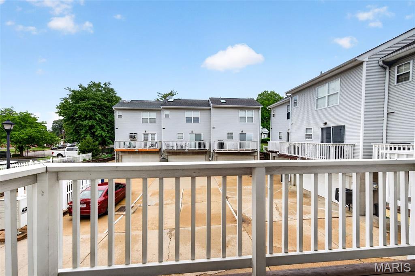
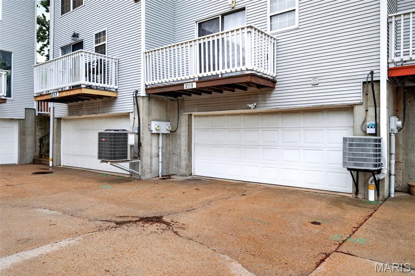
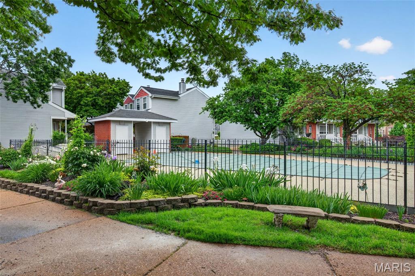
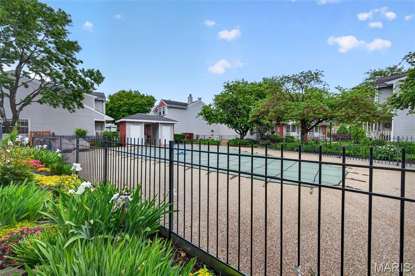
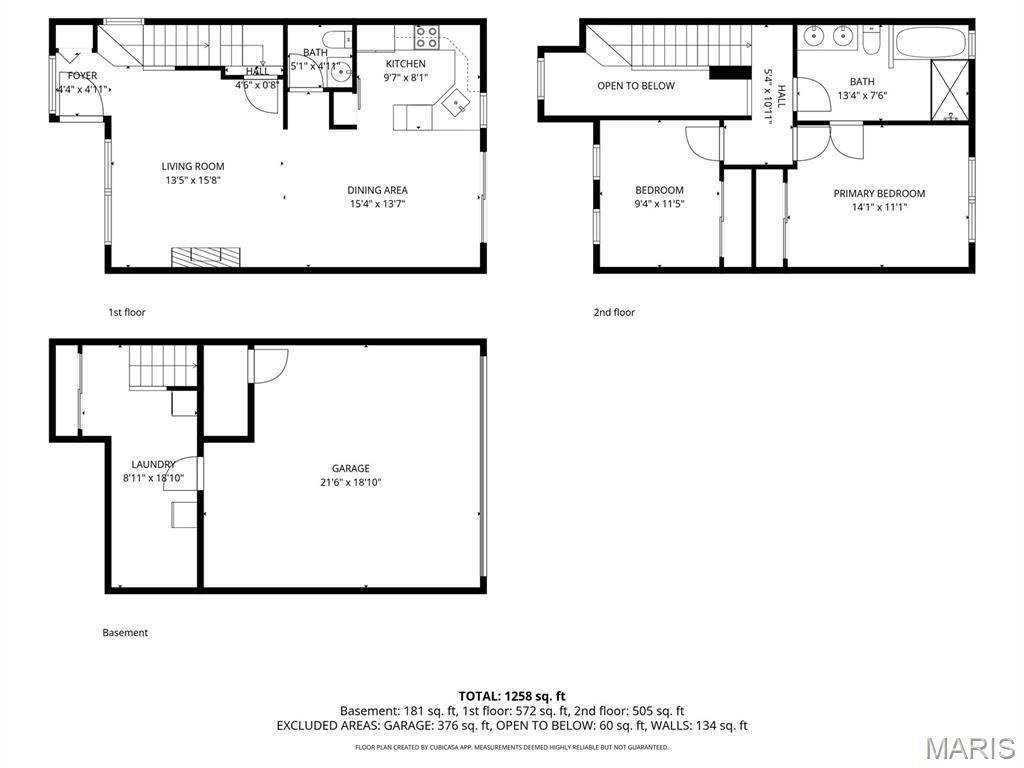
Welcoming curb appeal greets you at this beautiful townhome located in the desirable Southwest Garden neighborhood, complete with an inviting front porch. The open floor plan is filled with natural light, creating a warm and inviting atmosphere. Hardwood floors flow throughout the main living area, offering a seamless and cohesive design. The spacious living room and and dining room create a great spacious for entertaining. The dining area opens to the deck—perfect for morning coffee or relaxing outdoors. The kitchen showcases a crisp, modern look with white cabinetry, black granite countertops, a classic subway tile backsplash, and stainless steel appliances. A convenient half bath completes the main level. Upstairs, you’ll find a spacious primary bedroom and a second bedroom, both offering large closets and ceiling fans for added comfort. The full bath features a double vanity with granite countertops, a soaking tub, and a separate shower. The lower level includes a large utility and storage area and provides access to the attached garage. Enjoy the convenience of a community pool just steps from your door.
Property Information
Additional Information
Map Location
Rooms Dimensions
| Room | Dimensions (sq.rt) |
|---|---|
| Living Room (Level-Main) | 16 x 13 |
| Dining Room (Level-Main) | 15 x 14 |
| Kitchen (Level-Main) | 10 x 8 |
| Primary Bedroom (Level-Main) | 14 x 11 |
| Bedroom 2 (Level-Main) | 11 x 9 |
Change History


MORE REALTORS
Agent
Listing Courtesy of Keller Williams Realty St. Louis - [email protected]
