6591 Scanlan Avenue, St Louis City, MO 63139
Subdivision: Foys Ivanhoe Add
List Price: $269,000
2
Bedrooms2
Baths941
Area (sq.ft)$286
Cost/sq.ft2 Story
Type3
Days on MarketDescription
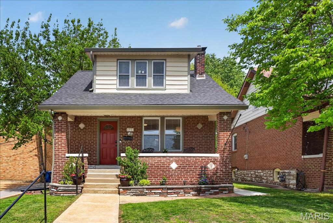
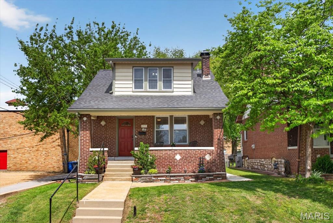
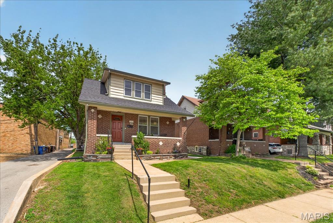
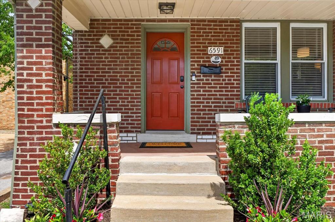
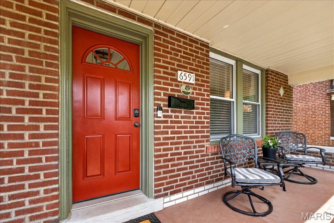
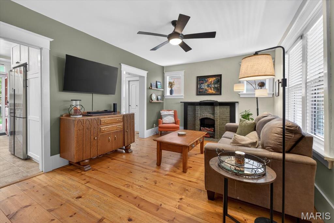
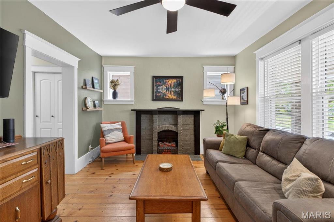
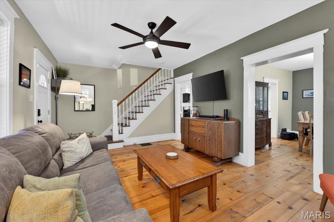
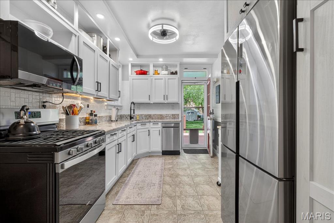
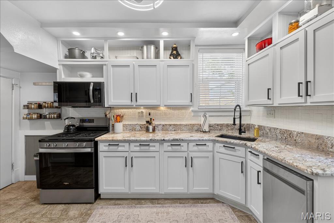
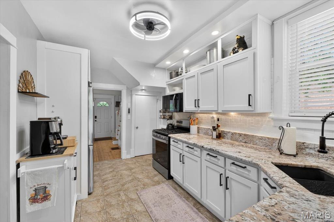
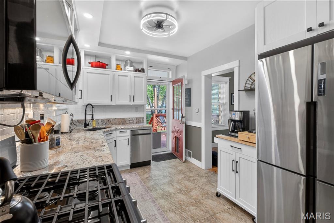
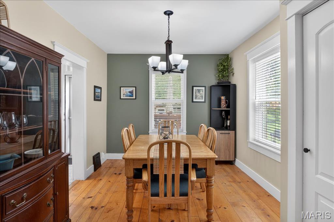
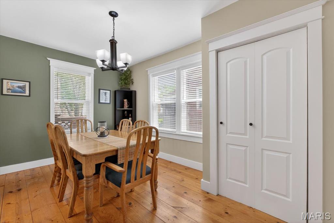
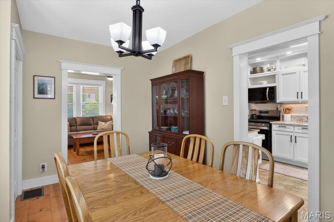
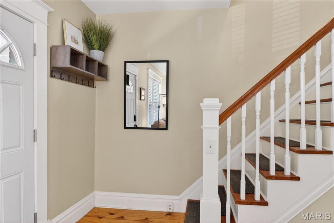
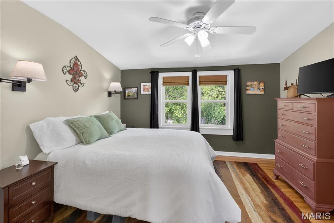
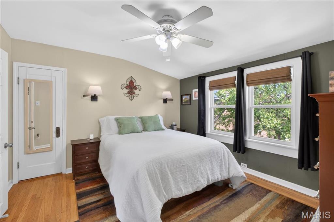
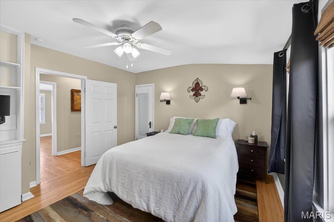
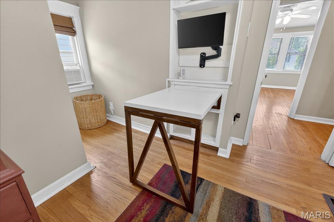
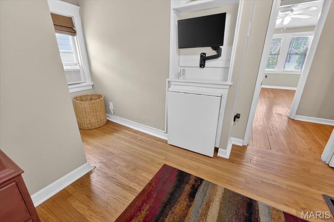
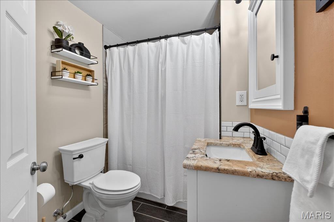
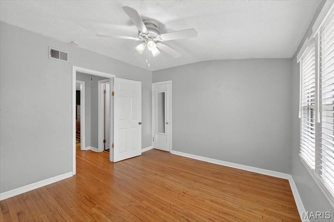
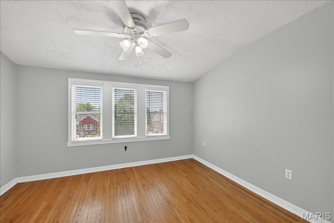
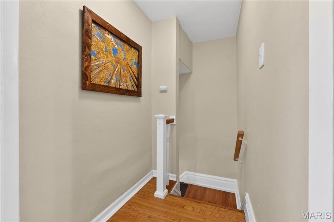
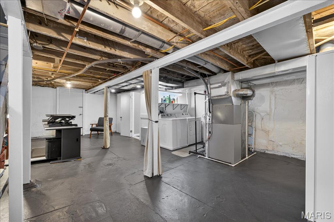
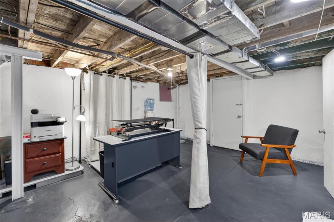
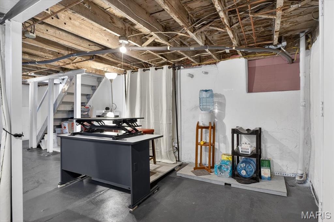
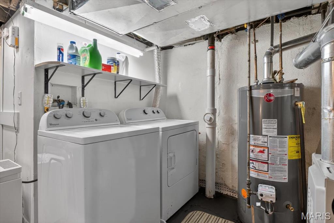
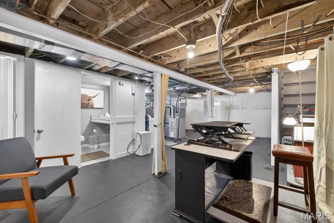
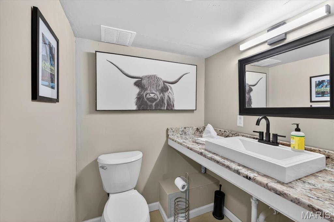
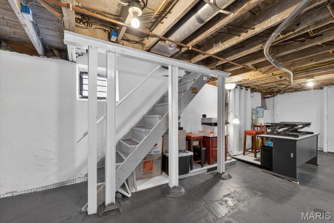
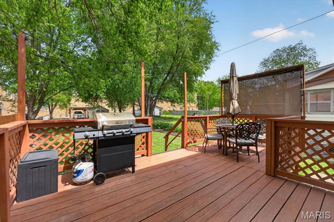
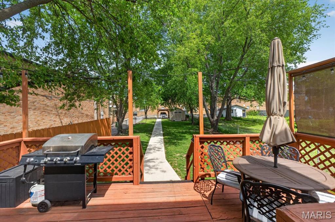
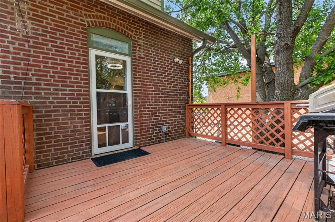
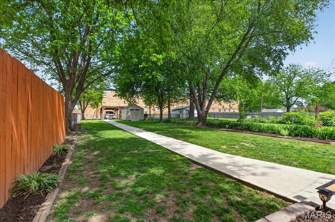
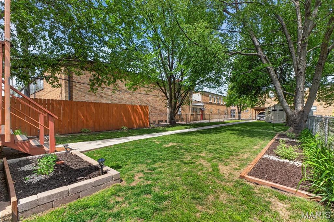
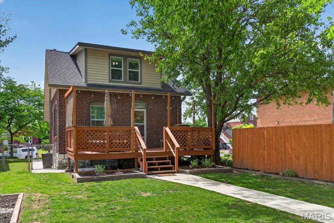
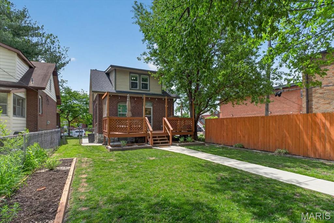
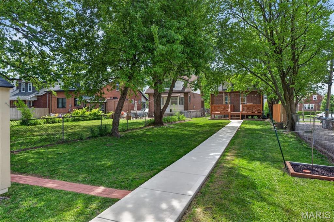
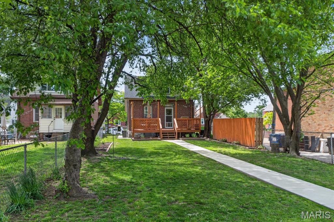
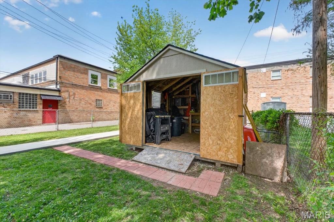
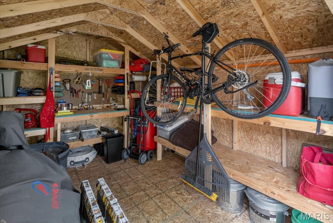
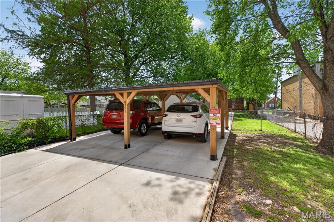
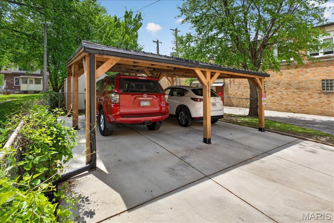
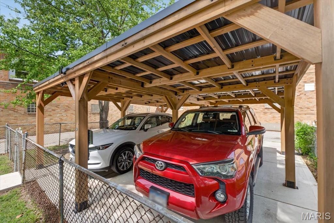
Nestled in one of the city’s most vibrant pockets, this 2 bed/1.5 bath home perfectly marries classic Lindenwood Park charm with comprehensive, top-to-bottom updates. From the moment you arrive, the curb appeal speaks for itself—featuring a freshly painted exterior, professional landscaping, and a welcoming front porch perfect for morning coffee. The main level radiates warmth with new molding, designer window casings, and a cozy living room centered by a new fireplace mantel and bathed in light from oversized windows. The floor plan flows effortlessly into the formal dining room, now featuring a Nest thermostat and custom window treatments. Thoughtfully reimagined for the modern cook, the kitchen boasts new granite countertops, a refreshed tile backsplash, and sleek stainless appliances (including a new refrigerator, dishwasher, and microwave). The removal of upper soffits allows for open cabinetry, complemented by a custom built-in pantry and a charming double-window transom that floods the room with natural light. The upper level offers two generous bedrooms, including one with a custom built-in workstation and new closet insulation. The bathrooms have been fully refreshed with new vanities, granite tops, and mirrored medicine cabinets. For ultimate peace of mind, the walk-out basement has been fully waterproofed with a new sump pump system, a 50-gallon water heater, and a newly added half-bath. Step out onto the deck to discover a backyard built for entertaining. The large, fenced, level lot features a new 32-foot privacy fence and new concrete walkways and a 10’x12’ wood utility shed with solar lighting. Parking is a breeze with the newly installed two-car carport on a fresh concrete pad. With a newer roof (2023), nearly all newer windows and almost every surface meticulously updated, this is a rare opportunity to own a move-in-ready gem in a walkable, sought-after neighborhood.
Property Information
Additional Information
Map Location
Rooms Dimensions
| Room | Dimensions (sq.rt) |
|---|---|
| Living Room (Level-Main) | 19 x 11 |
| Dining Room (Level-Main) | 14 x 10 |
| Kitchen (Level-Main) | 14 x 9 |
| Bedroom (Level-Upper) | 12 x 10 |
| Bedroom 2 (Level-Upper) | 12 x 10 |
Change History


MORE REALTORS
Agent
Listing Courtesy of EXP Realty, LLC - [email protected]
