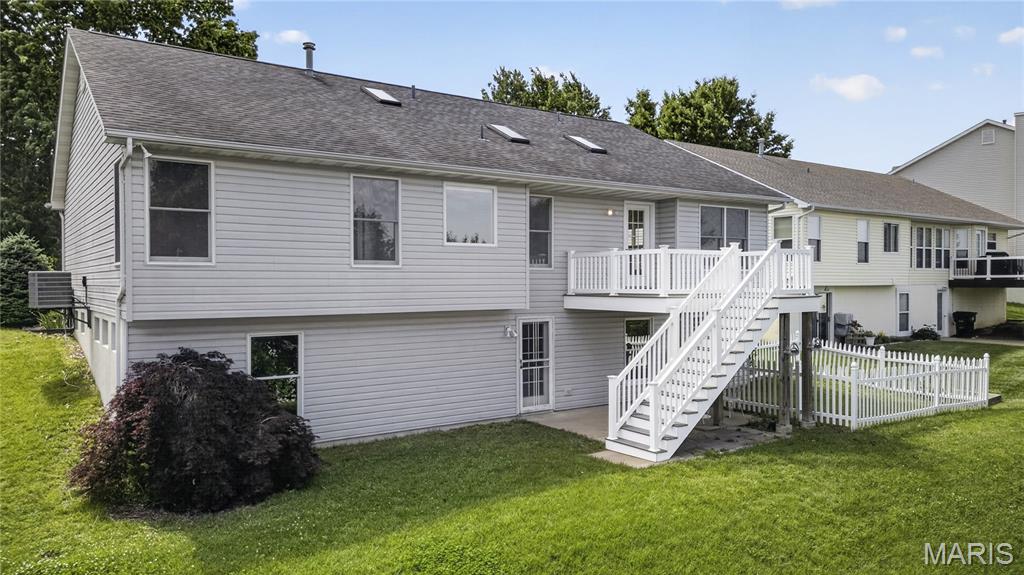
428 Quiet Field Drive, St Peters, MO 63376
Subdivision: Country Crossing Estate
List Price: $350,000
3
Bedrooms3
Baths1,732
Area (sq.ft)$202
Cost/sq.ft1 Story
TypeDescription
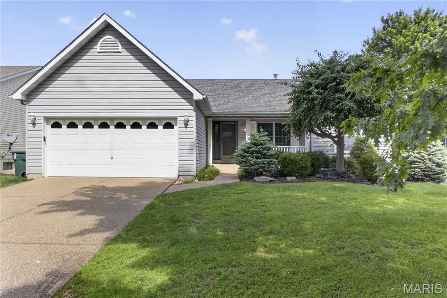
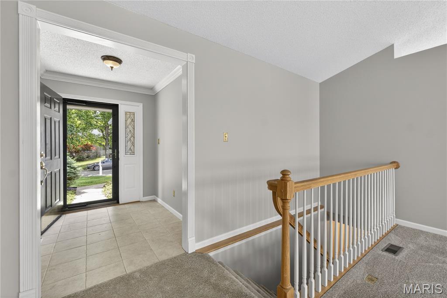
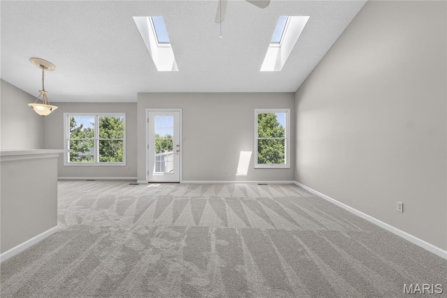
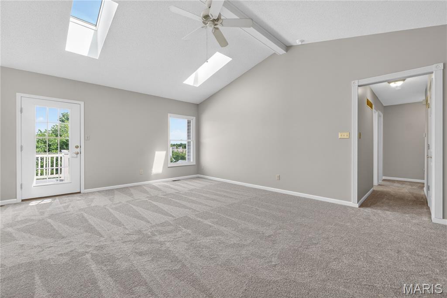
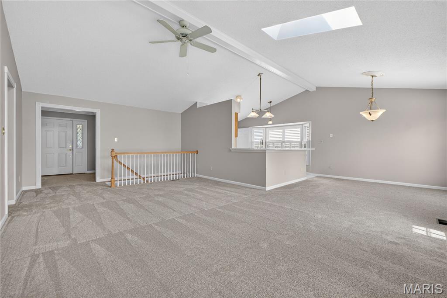
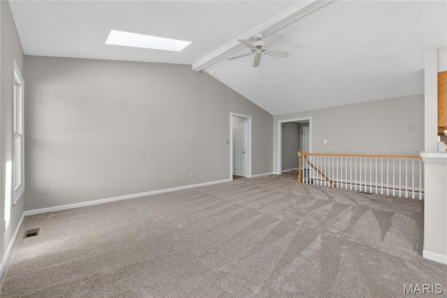
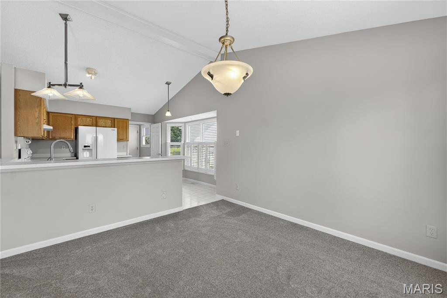
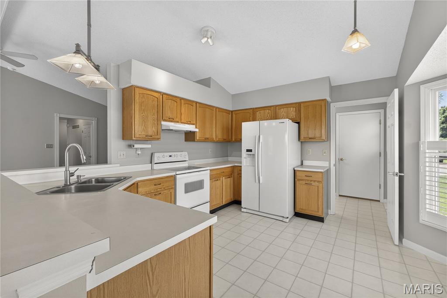
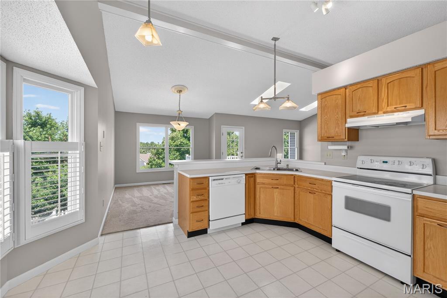
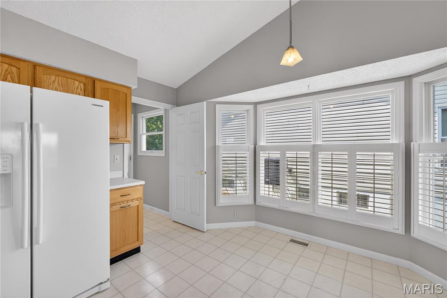
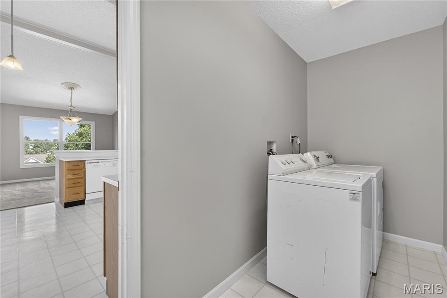
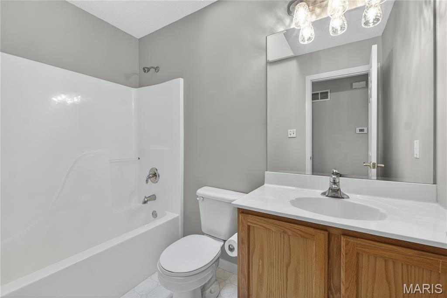
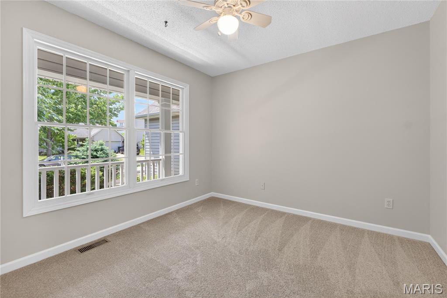
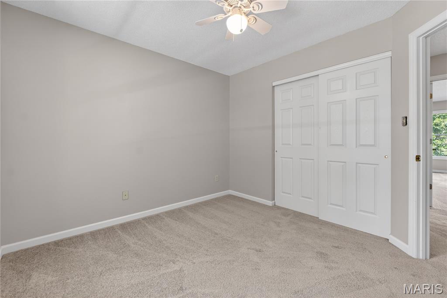
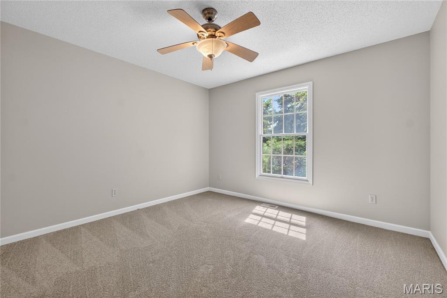
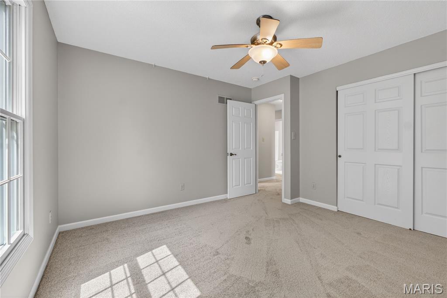
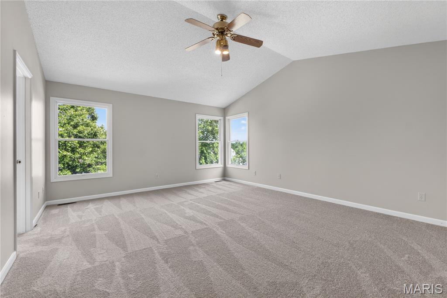
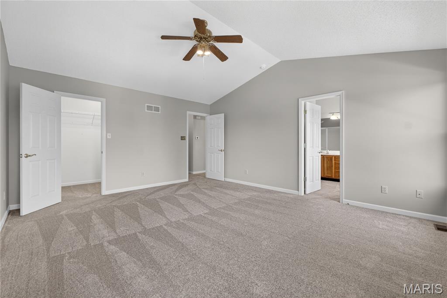
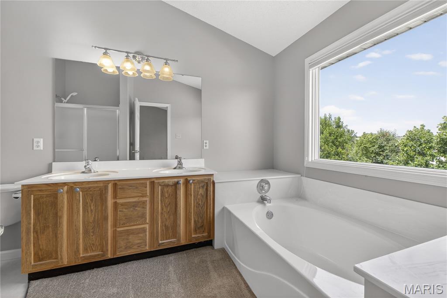
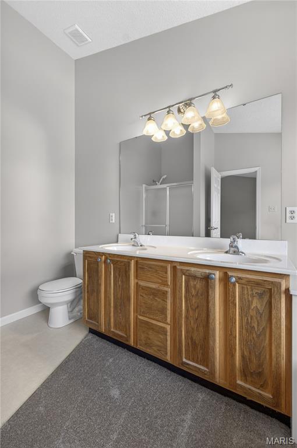
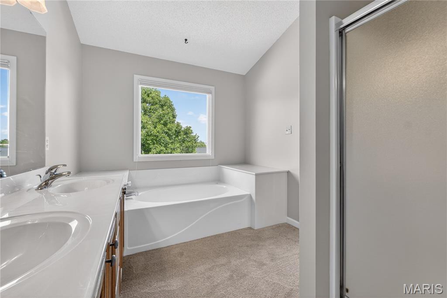
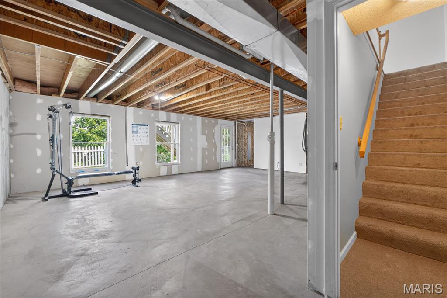
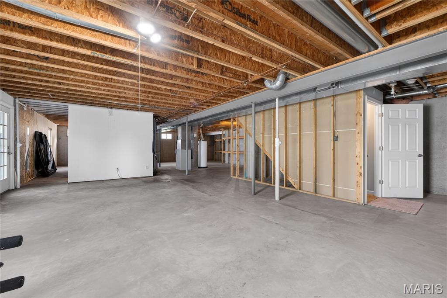
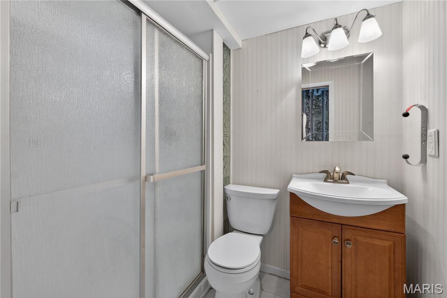
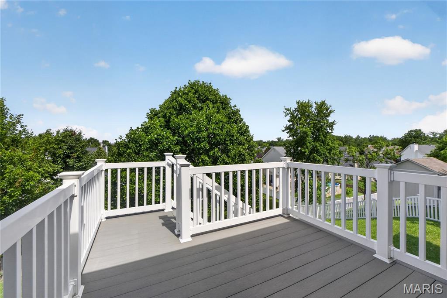
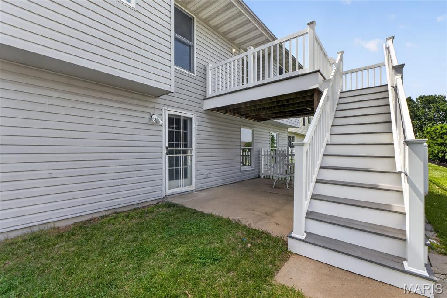
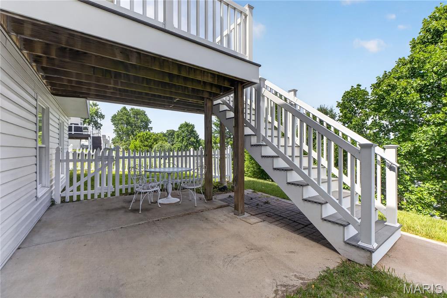
Large covered front porch welcomes you into this beautifully maintained home featuring Whittaker’s popular Monroe model floor plan. Step inside to a spacious entryway that opens to a vaulted great room flowing seamlessly into the dining area, creating an open and inviting atmosphere. The kitchen offers abundant counter space and functionality for everyday living and entertaining. The spacious primary suite features a vaulted ceiling, walk-in closet, and private bath with double sink vanity, separate tub, and shower. Convenient main floor laundry is located just off the kitchen. Recent updates include brand-new carpeting throughout and a fresh coat of paint, making this home truly move-in ready. The walk-out basement already includes a bath, providing a great start for future finishing possibilities. Don’t miss this opportunity to own a well-designed home with space, updates, and great curb appeal!
Property Information
Additional Information
Map Location
Rooms Dimensions
| Room | Dimensions (sq.rt) |
|---|---|
| Great Room (Level-Main) | 20 x 15 |
| Dining Room (Level-Main) | 12 x 11 |
| Kitchen (Level-Main) | 13 x 11 |
| Bedroom (Level-Main) | 17 x 15 |
| Bedroom 2 (Level-Main) | 12 x 12 |
| Bedroom 3 (Level-Main) | 11 x 10 |
Change History


MORE REALTORS
Agent
Listing Courtesy of ReeceNichols Real Estate
