6028 Potomac Street, St Louis City, MO 63139
Subdivision: Southwest Park Add
List Price: $259,000
2
Bedrooms2
Baths1,053
Area (sq.ft)$246
Cost/sq.ft1 Story
Type2
Days on MarketDescription
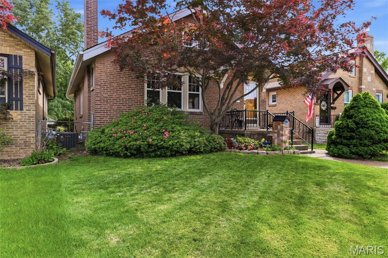
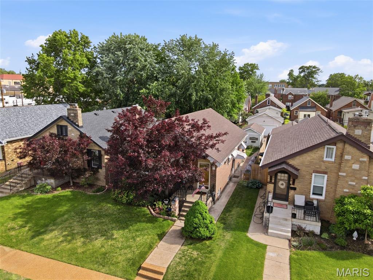
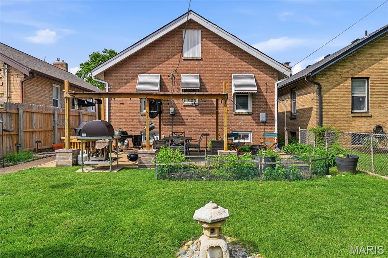
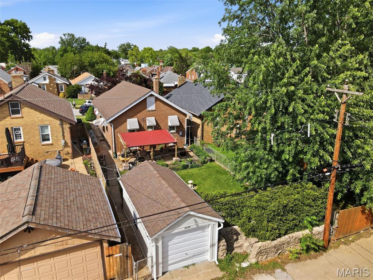
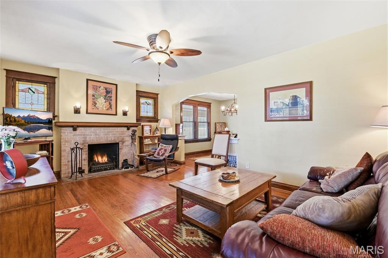
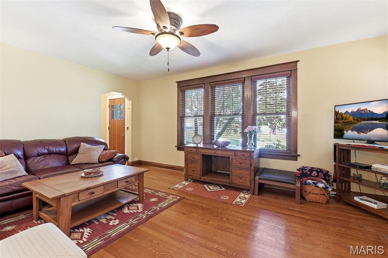
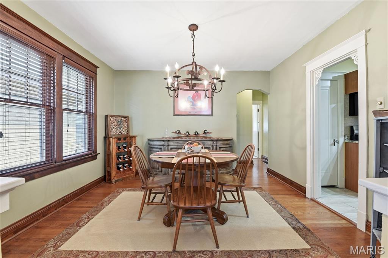
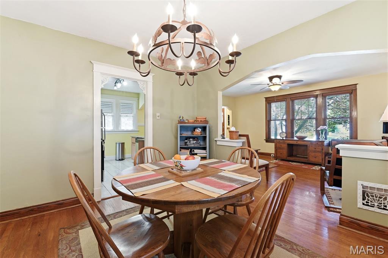
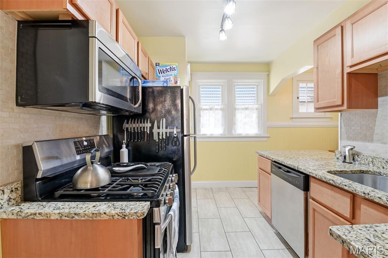
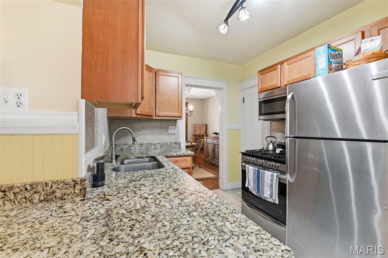
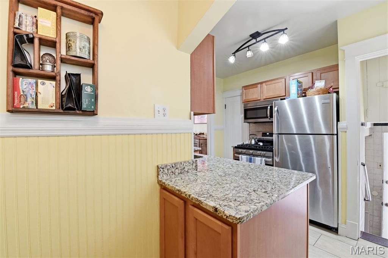
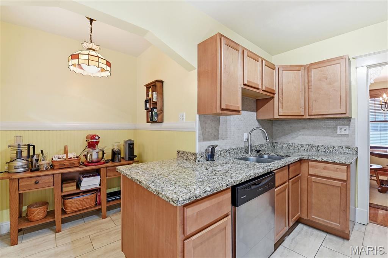
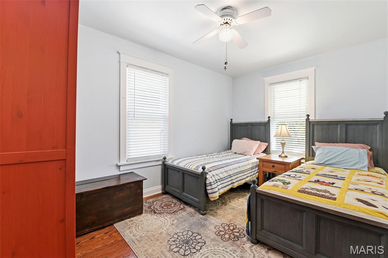
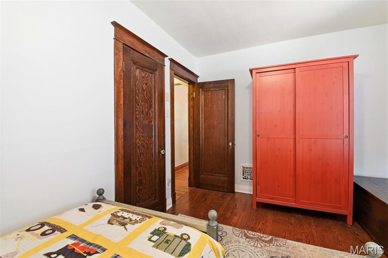
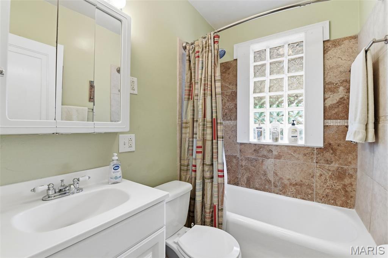
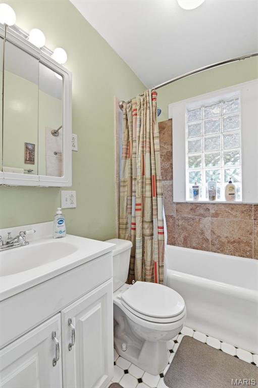
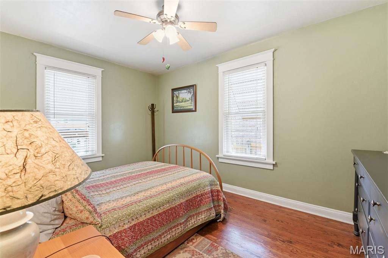
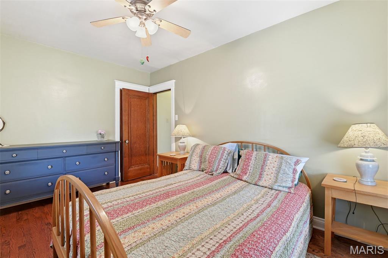
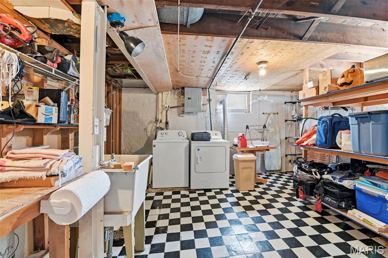
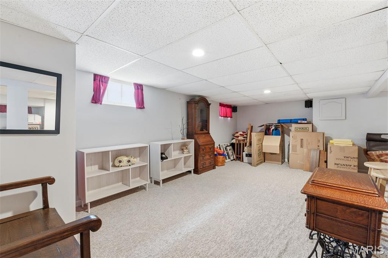
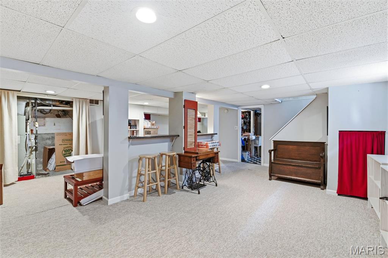
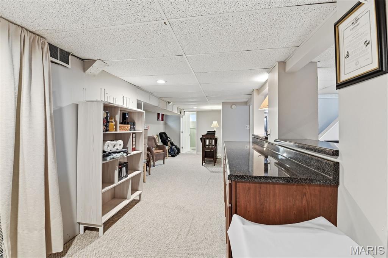
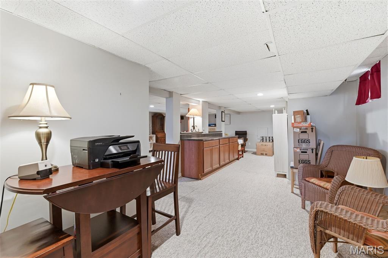
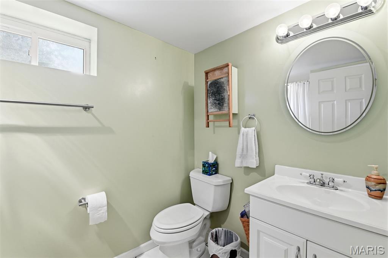
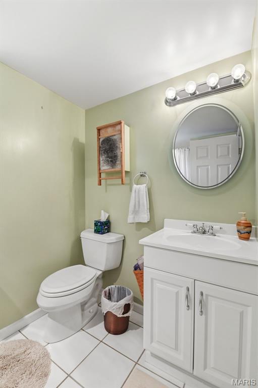
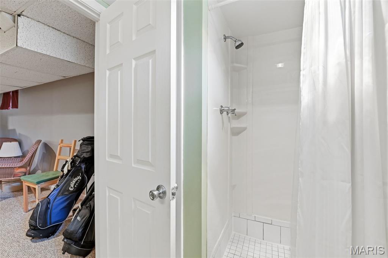
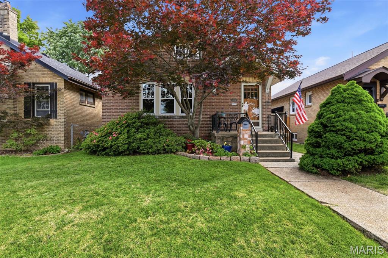
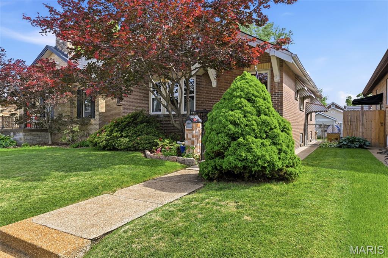
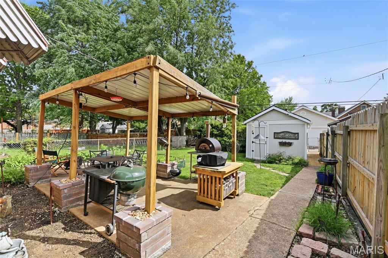
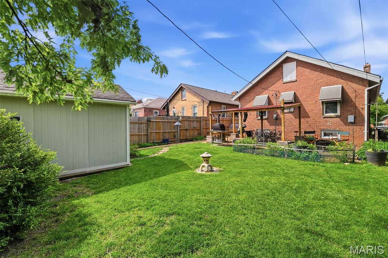
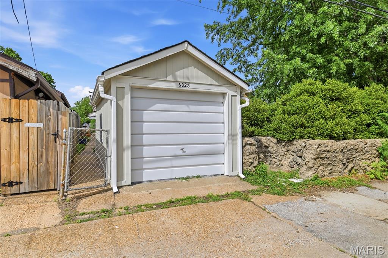
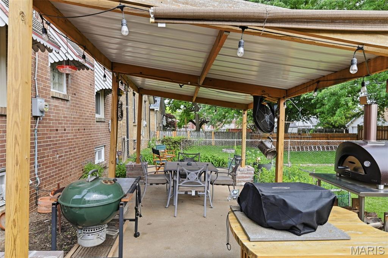
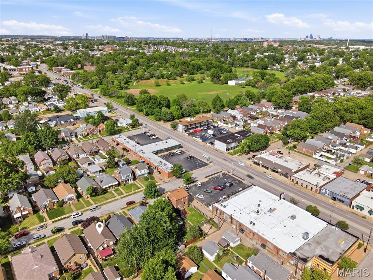
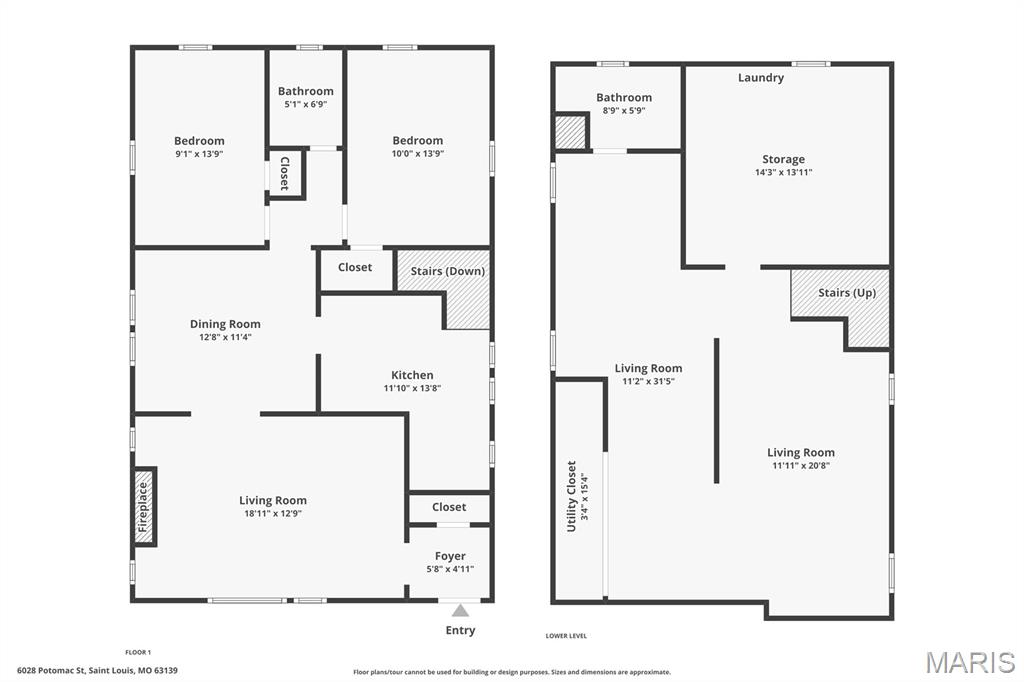
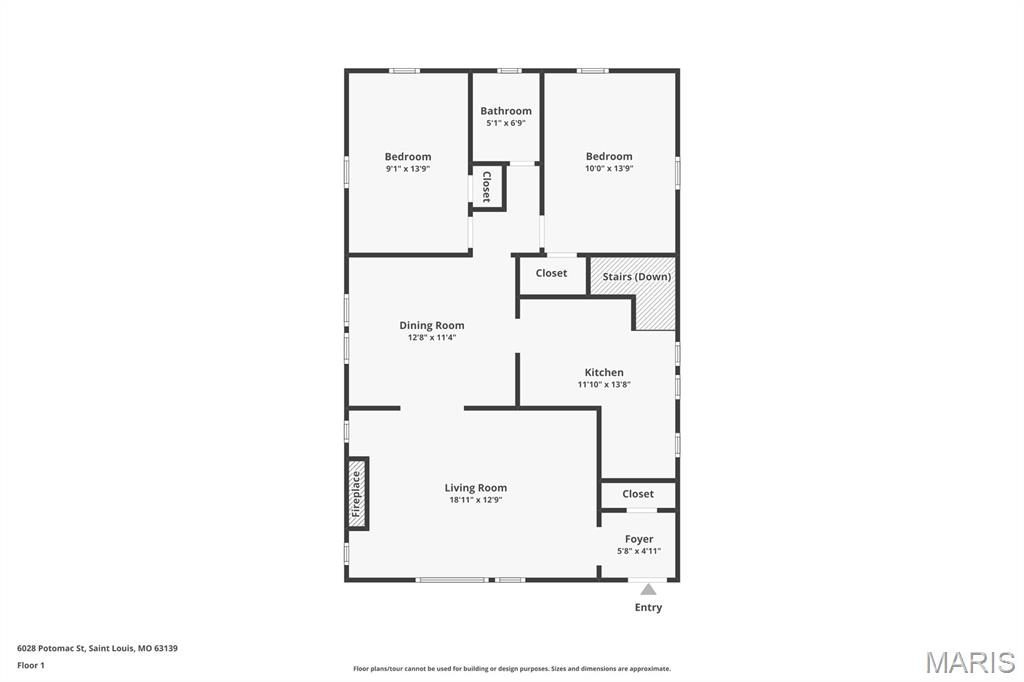
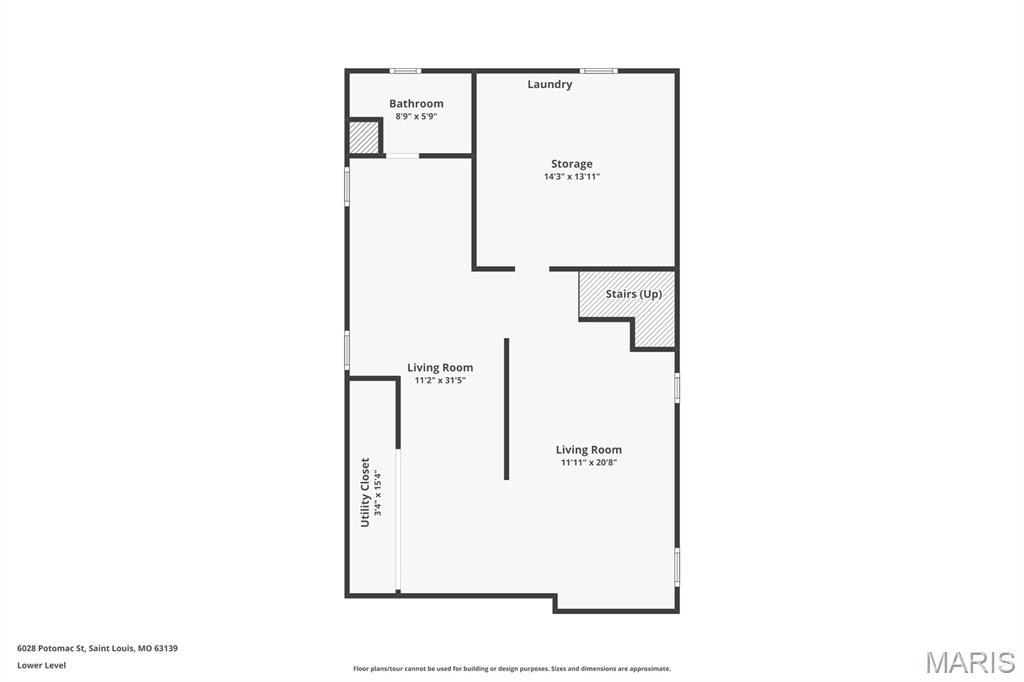
Charming 2-bedroom brick bungalow in the heart of South City, located in the highly desirable Lindenwood Park neighborhood of St. Louis City—just one block from Tillis Park. This home is full of character and classic details, starting with a sun-filled living room showcasing beautiful stained glass windows, hardwood floors, newer thermal windows, and an electric fireplace. Absolutely stunning kitchen featuring gorgeous granite countertops, updated cabinetry, stylish backsplash, stainless steel appliances, ceramic tile flooring, and more. A spacious separate dining room is perfect for everyday living or hosting gatherings. The main floor offers two generously sized bedrooms with ample closet space and an updated full bath. The finished lower level adds valuable living space with a bar, family/rec area, updated full bath, separate laundry, and plenty of storage. Step outside to a level, fenced backyard designed for entertaining, featuring a covered patio and additional space for gatherings. A one-car detached garage provides convenient off-street parking. Enjoy an unbeatable St. Louis City location close to parks, shopping, restaurants, and everything South City has to offer.
Property Information
Additional Information
Map Location
Rooms Dimensions
| Room | Dimensions (sq.rt) |
|---|---|
| Living Room (Level-N/A) | 18 x 12 |
| Dining Room (Level-Main) | 12 x 11 |
| Kitchen (Level-N/A) | 11 x 11 |
| Primary Bedroom (Level-Main) | 13 x 9 |
| Bedroom (Level-Main) | 13 x 9 |
| Recreation Room (Level-Lower) | 30 x 18 |
Change History


MORE REALTORS
Agent
Listing Courtesy of Compass Realty Group - [email protected]
