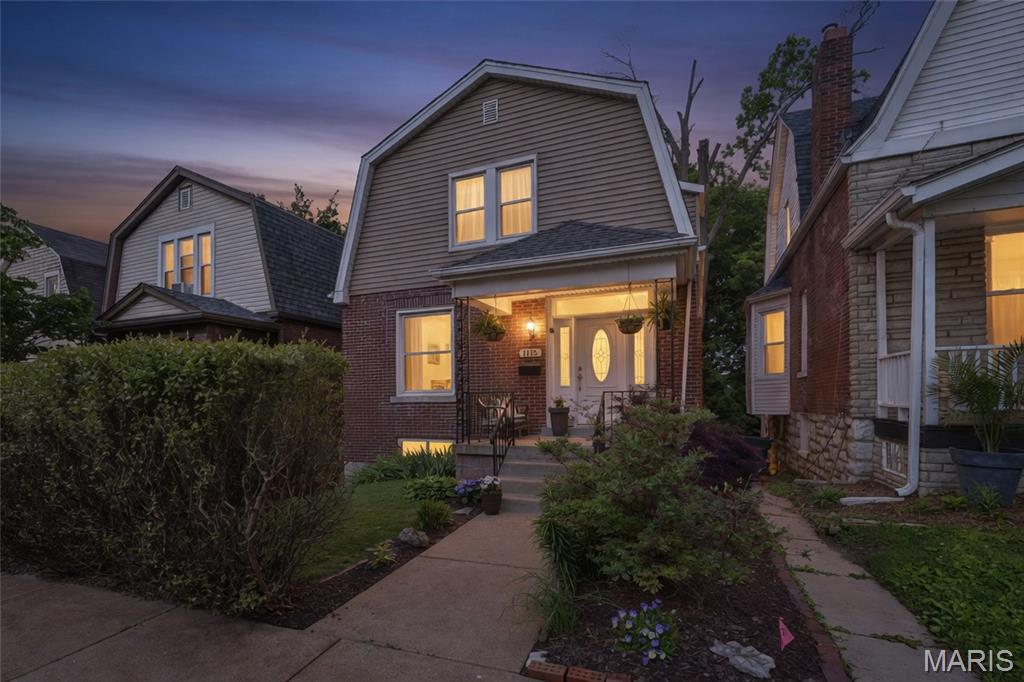
1115 Forest Avenue, St Louis City, MO 63139
Subdivision: Victoria Place Add
List Price: $274,900
3
Bedrooms1
Baths1,648
Area (sq.ft)$167
Cost/sq.ft2 Story
Type3
Days on MarketDescription
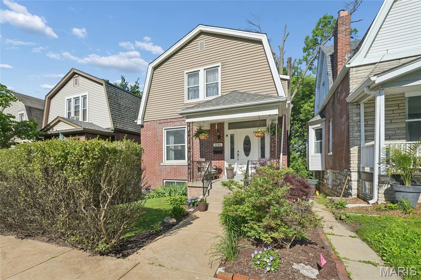
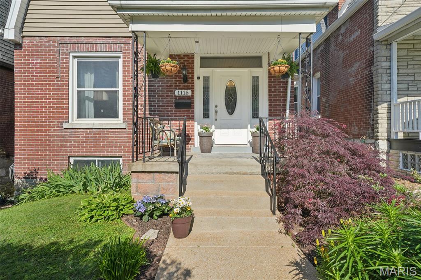
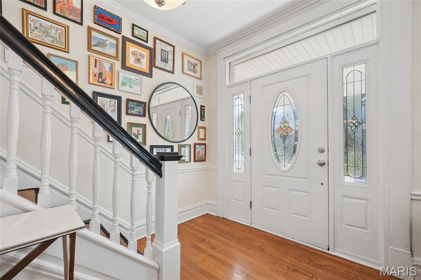
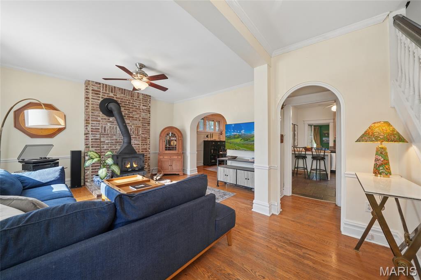
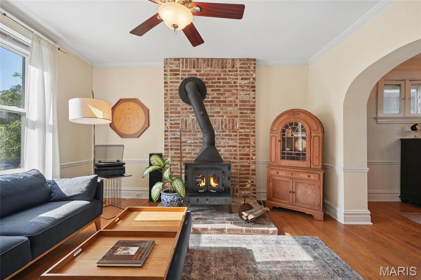
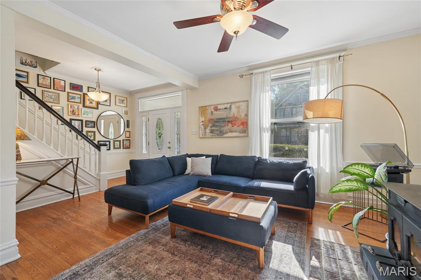
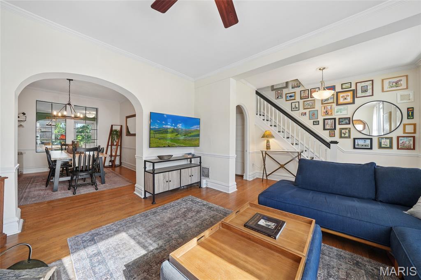
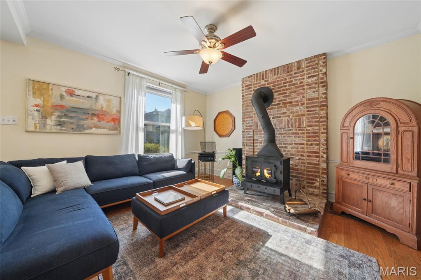
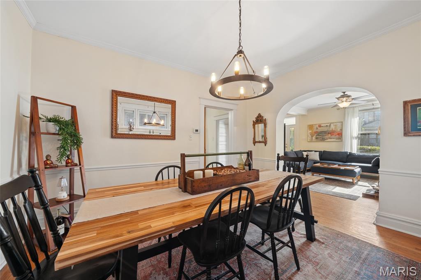
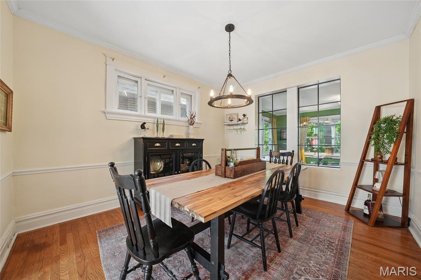
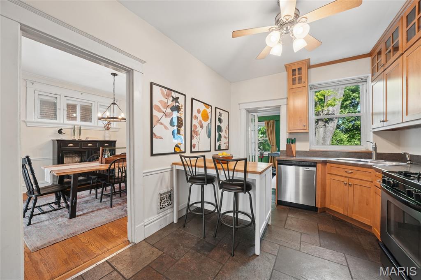
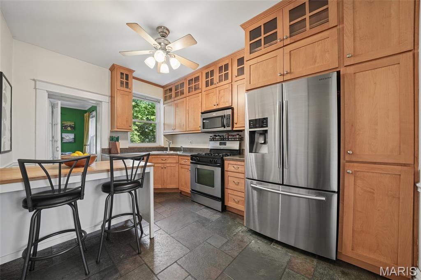
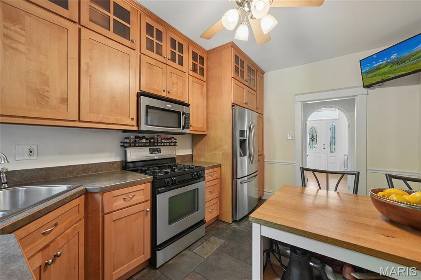
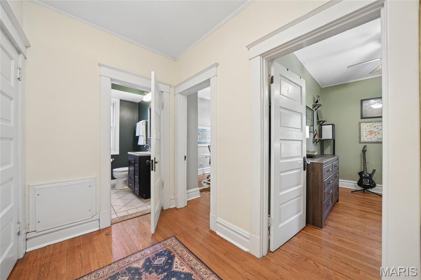
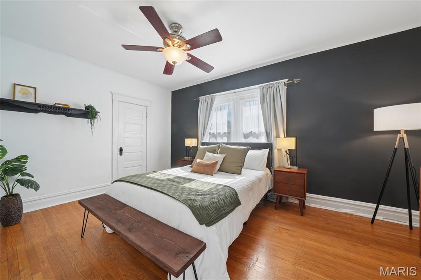
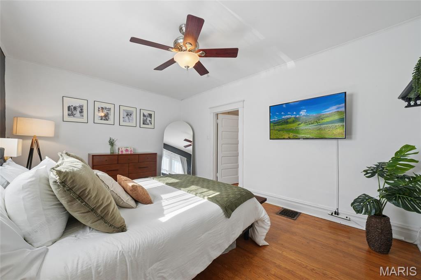
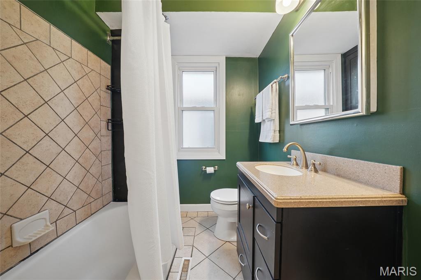
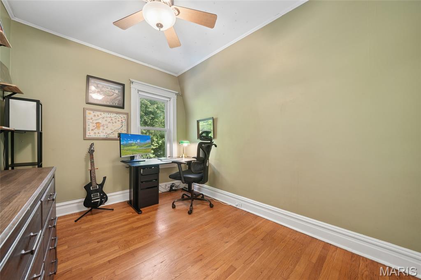
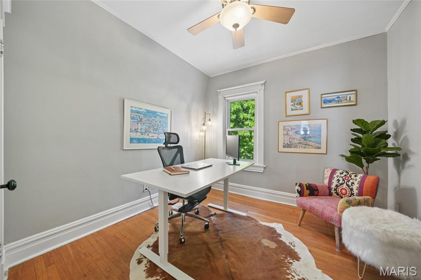
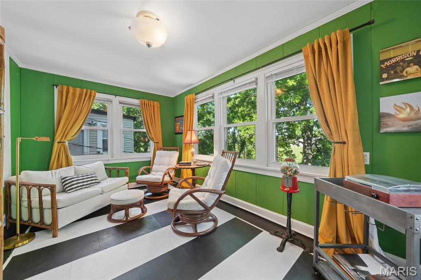
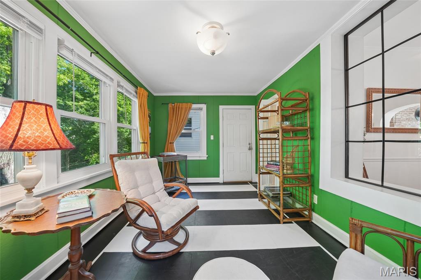
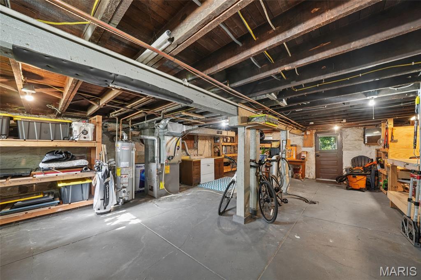
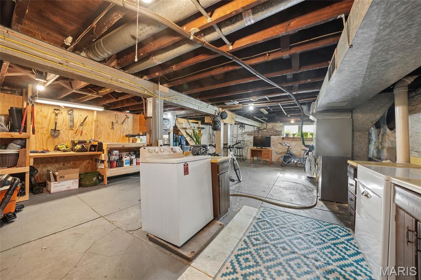
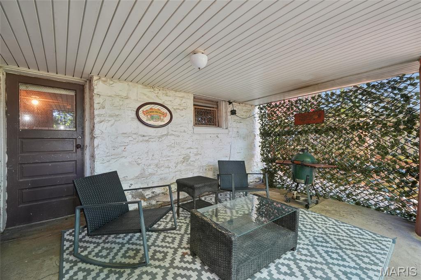
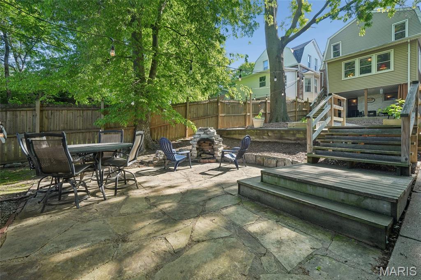
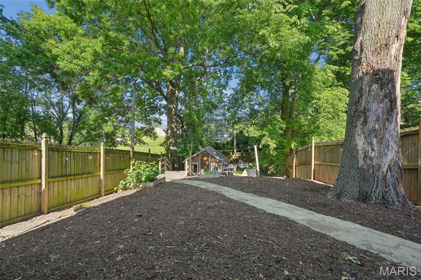
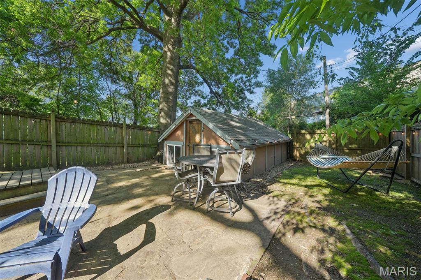
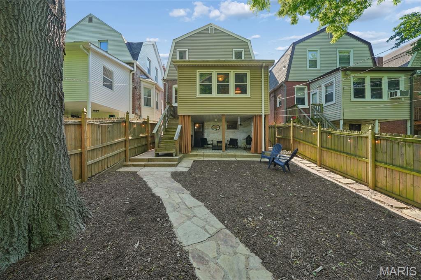
Welcome to 1115 Forest Avenue, situated on a large lot on a quiet one-way street in the popular Dogtown Neighborhood. They truly "don’t build them like they used to," and this meticulously cared-for home—built in 1907—is the perfect example. Upon entry, you will immediately feel the historic charm, highlighted by beautiful hardwood floors and high ceilings that welcome you into a spacious family room featuring a functional wood-burning stove. The living area flows seamlessly into a large, formal dining room, just off the updated kitchen. This space boasts tile flooring, stainless steel appliances, and custom maple cabinetry reaching to the ceiling. Tucked away at the back of the home is a bright sunroom/bonus room with vinyl windows that overlook the private backyard. Upstairs, you will find three large bedrooms featuring hardwood floors, tall ceilings, and large windows, along with a full bathroom. The property also includes a full, unfinished walk-out basement and a covered back patio. The peaceful backyard is fully enclosed by a wooden privacy fence, with a pathway leading to a second large stone patio and a custom-built fireplace—perfect for evening gatherings. Complete with alley access to a one-car garage, this home offers easy access to Forest Park, major highways, and all local amenities.
Property Information
Additional Information
Map Location
Rooms Dimensions
| Room | Dimensions (sq.rt) |
|---|---|
| Primary Bedroom (Level-Upper) | 11 x 16 |
| Bathroom 2 (Level-Upper) | 10 x 11 |
| Bathroom 3 (Level-Upper) | 8 x 11 |
| Dining Room (Level-Main) | 13 x 11 |
Change History


MORE REALTORS
Agent
Listing Courtesy of Coldwell Banker Realty - Gundaker West Regional - [email protected]
