5811 Oleatha Avenue, St Louis City, MO 63139
Subdivision: Westhampton Add
List Price: $299,900
2
Bedrooms2
Baths1,100
Area (sq.ft)$273
Cost/sq.ft1 Story
Type3
Days on MarketDescription
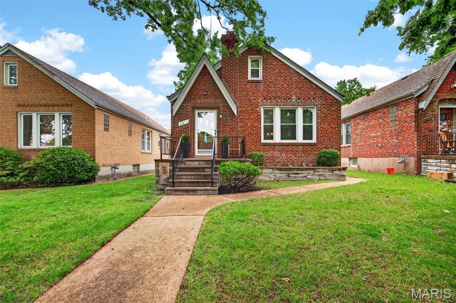
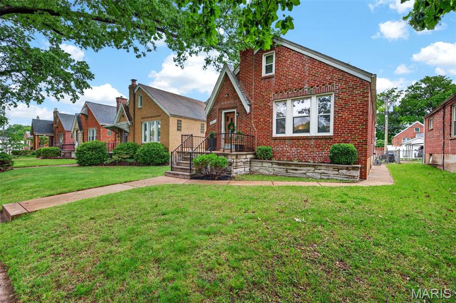
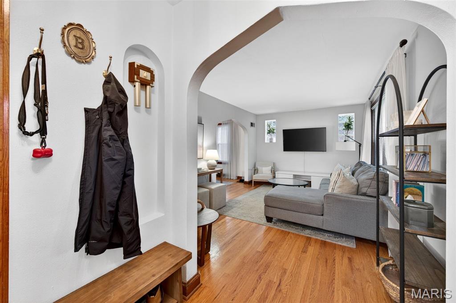
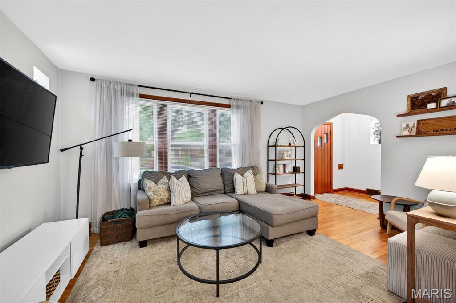
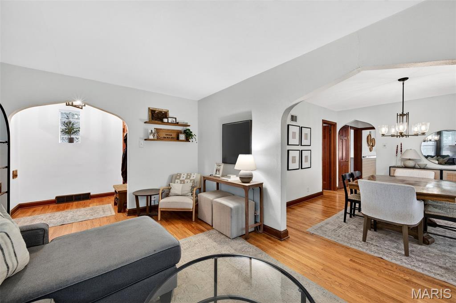
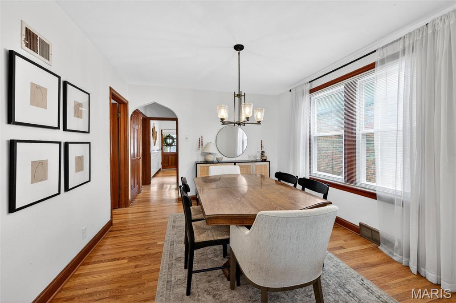
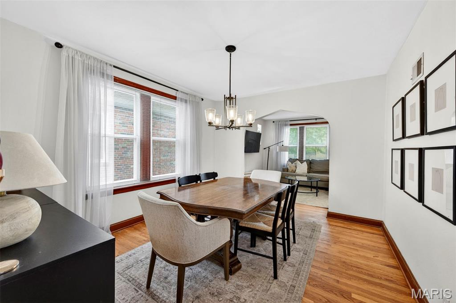
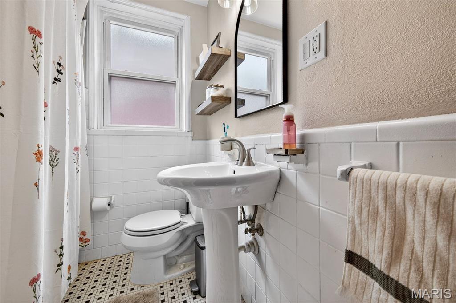
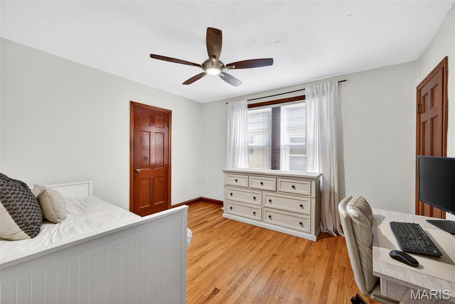
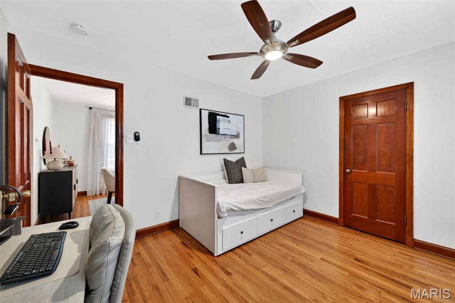
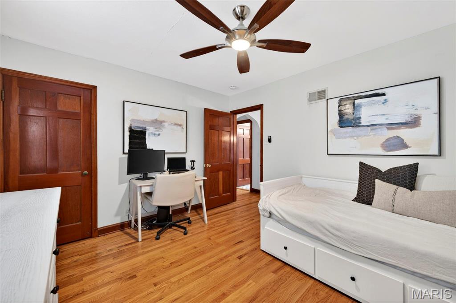
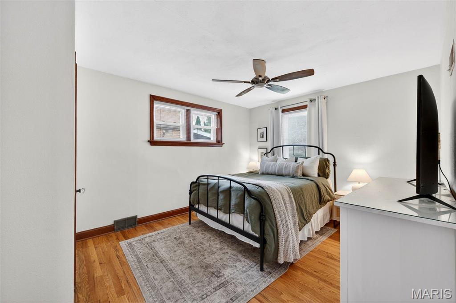
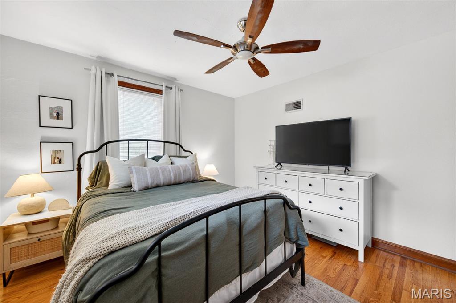
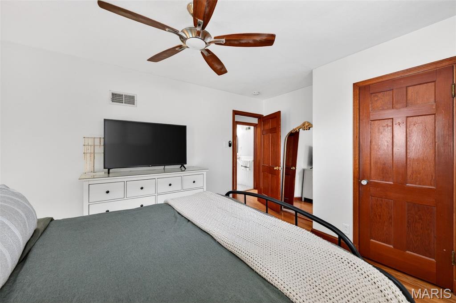
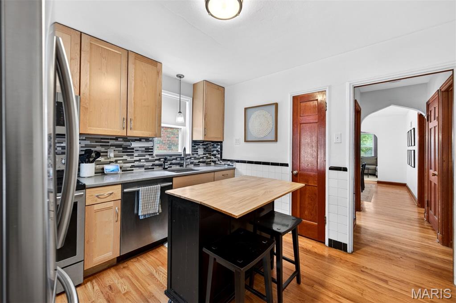
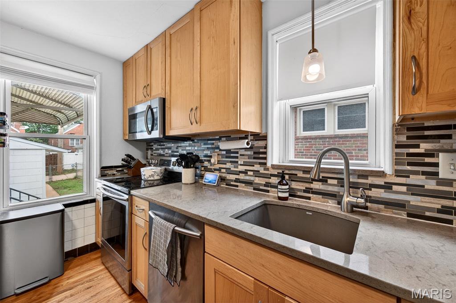
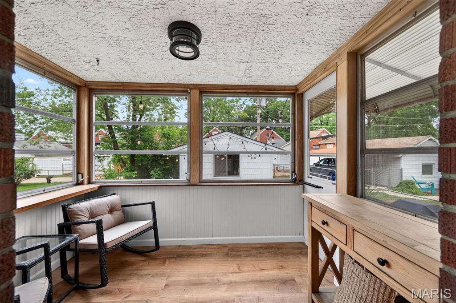
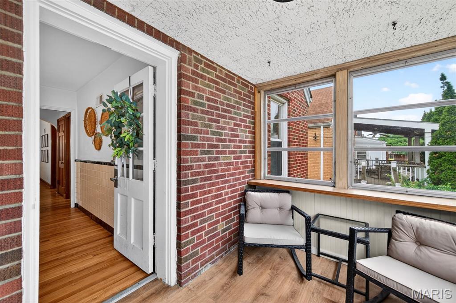
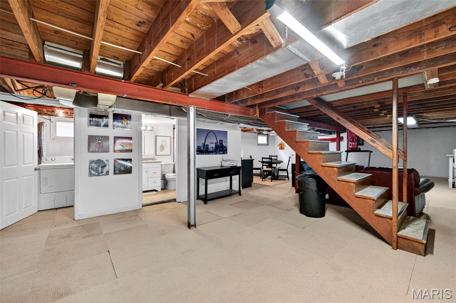
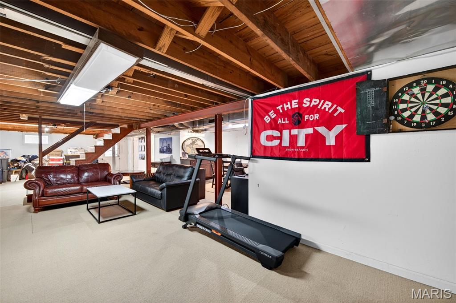
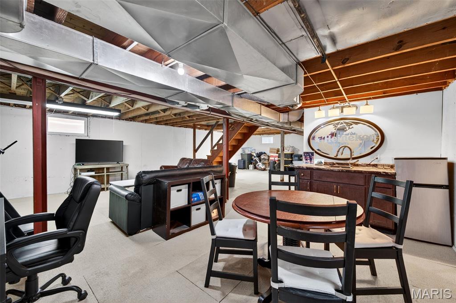
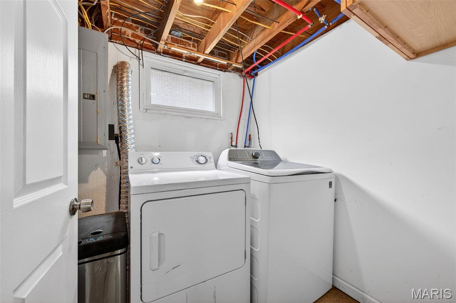
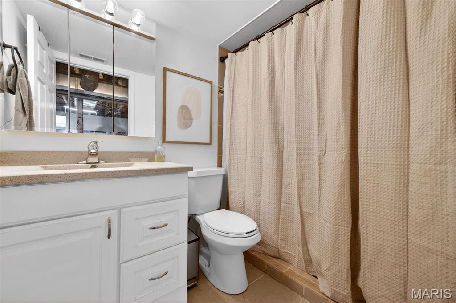
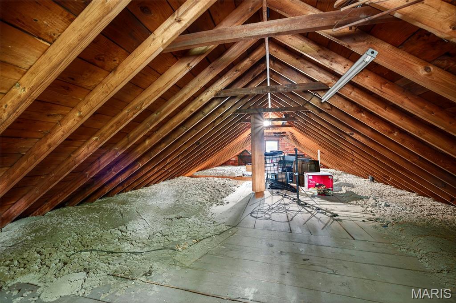
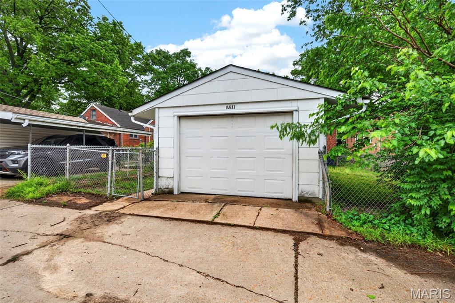
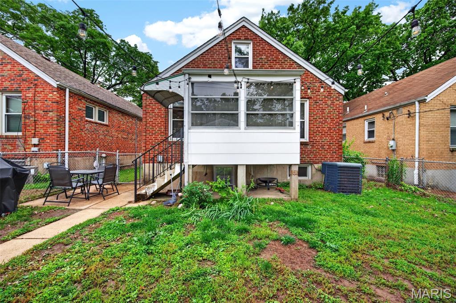
Beautifully updated all-brick bungalow offering the perfect blend of classic South City charm and modern convenience. This move-in ready home features gorgeous hardwood flooring, arched doorways, original millwork, and sun-filled living spaces throughout. The spacious living and dining rooms create an inviting flow ideal for everyday living and entertaining. The updated kitchen showcases custom cabinetry, stainless steel appliances, sleek backsplash, modern countertops, and center island seating with direct access to the bright enclosed sunroom — the perfect spot to relax with morning coffee or unwind in the evenings. Generously sized bedrooms provide comfort and flexibility, while the updated bathrooms combine timeless style with modern finishes. The partially finished lower level expands your living space with a large recreation/media area, entertaining space, additional full bath, laundry area, and plenty of storage. Bonus attic space with stair access. Outside, enjoy a fenced backyard with patio space, detached garage, and mature trees offering added privacy and shade. Conveniently located near parks, restaurants, shopping, and everything South City has to offer, this charming bungalow is one you won’t want to miss.
Property Information
Additional Information
Map Location
Change History


MORE REALTORS
Agent
Listing Courtesy of Keller Williams Chesterfield - [email protected]
