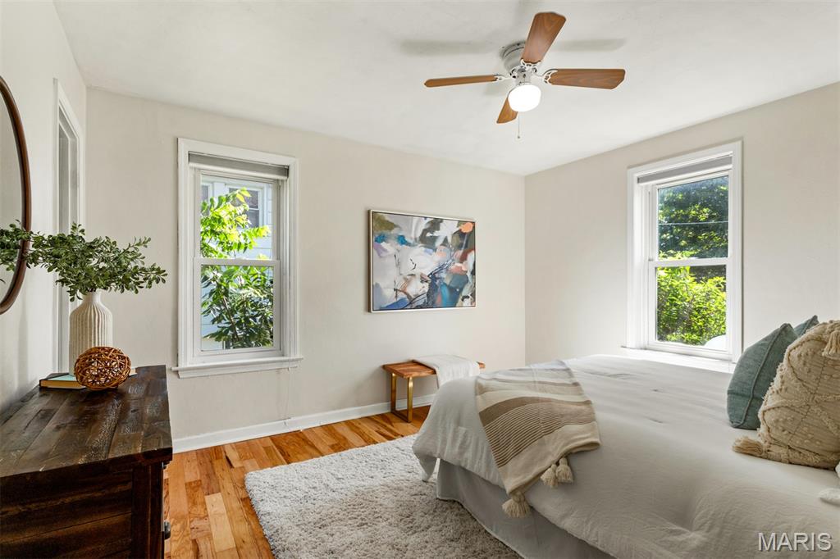
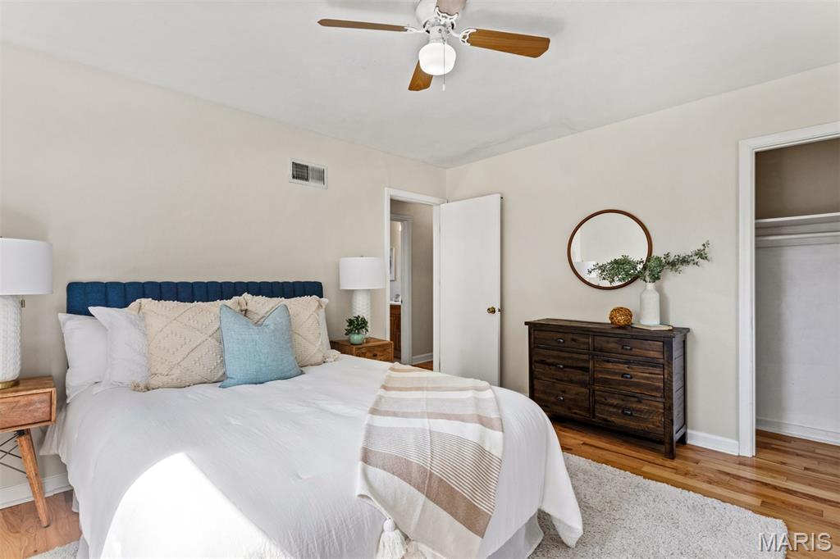

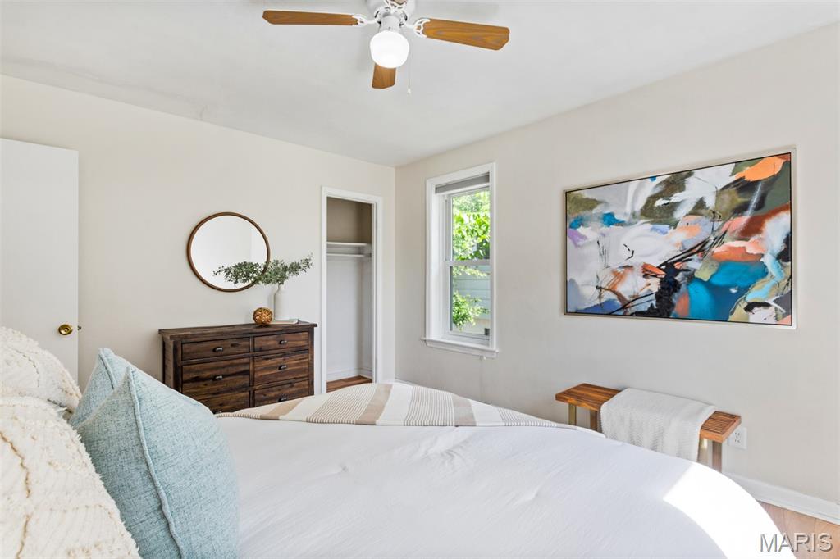
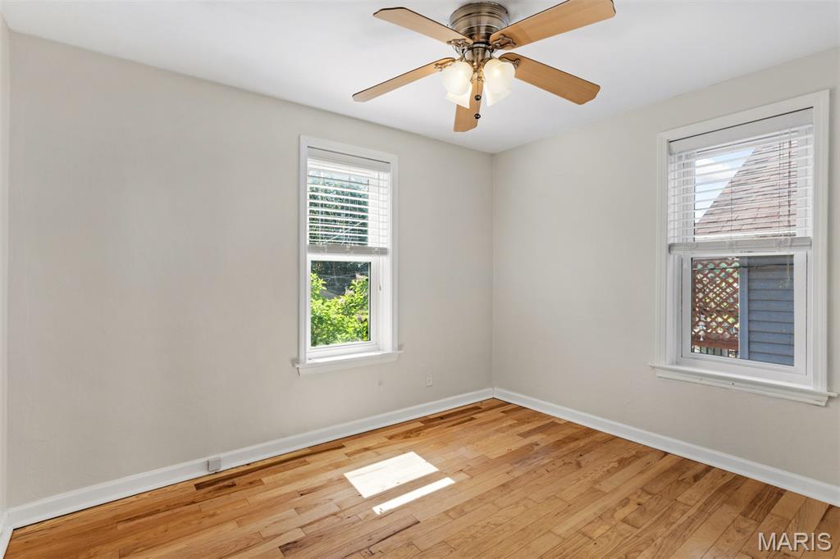
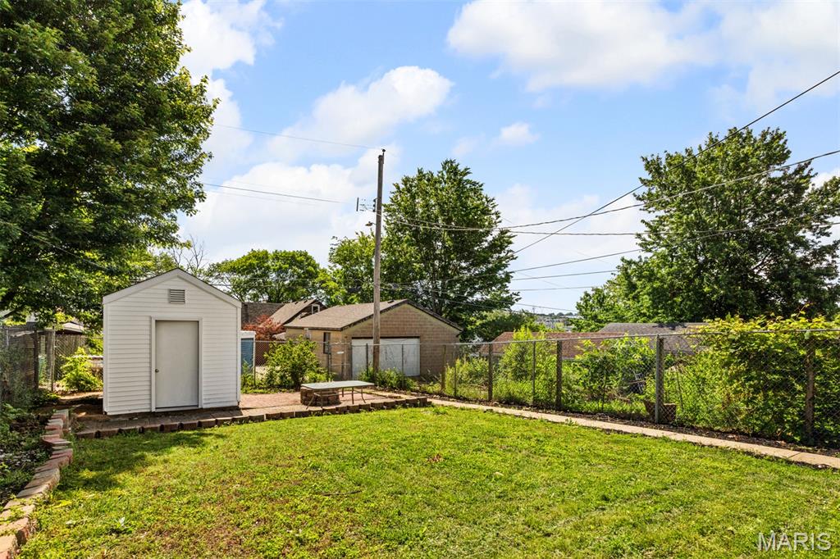
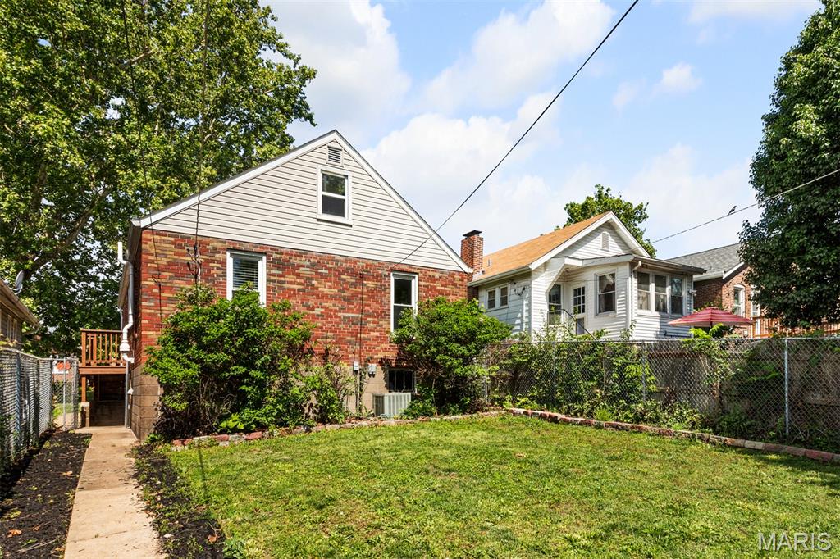
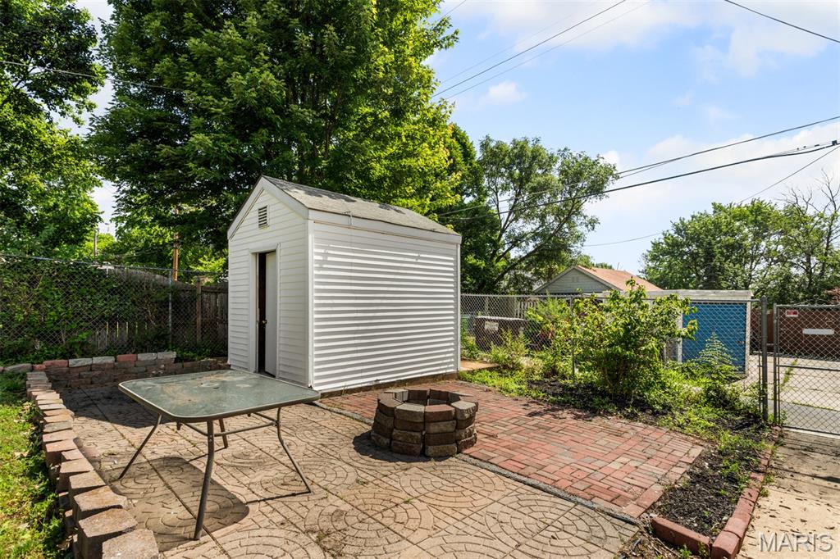
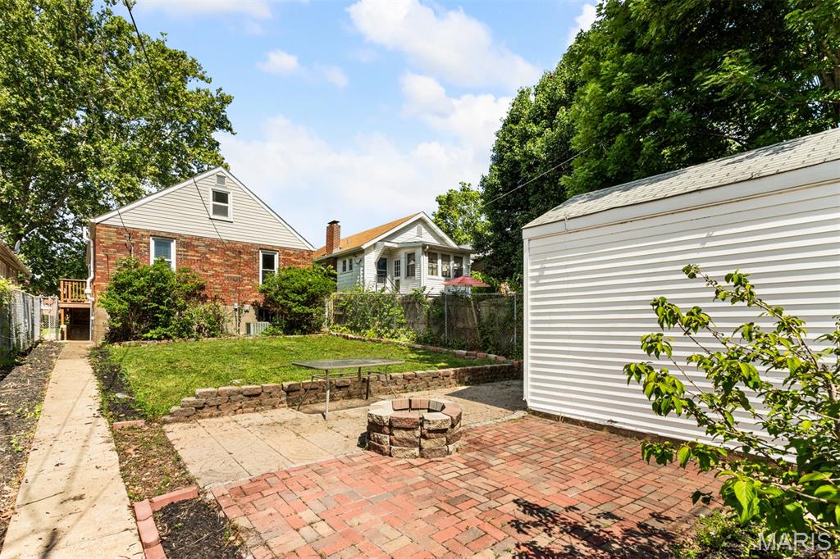
Coming Soon
MLS# 26029928
Open House May 31st, 1:00 PM To 3:00 PM
1464 Graham Street, St Louis City, MO 63139
Subdivision: Tamm Ave Heights
List Price: $225,000
2
Bedrooms1
Baths969
Area (sq.ft)$232
Cost/sq.ft1 Story
TypeDescription
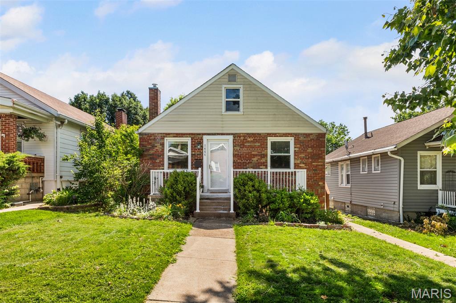
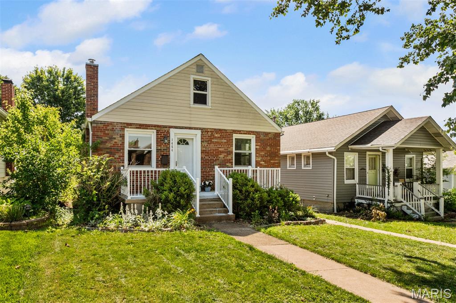
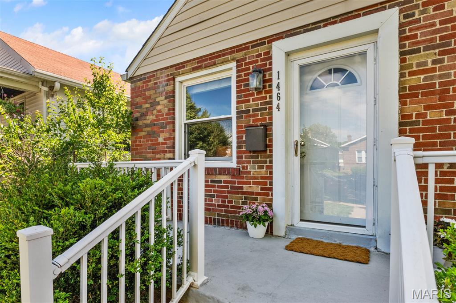
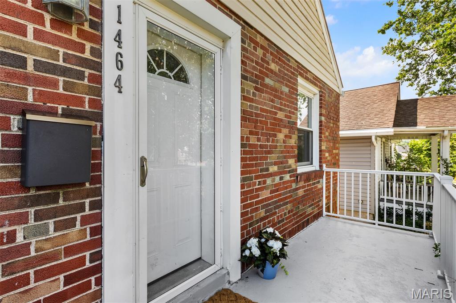
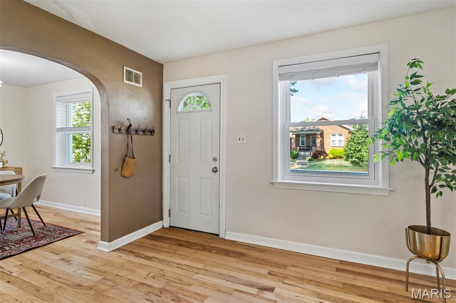
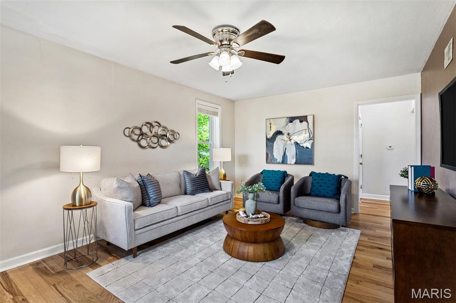
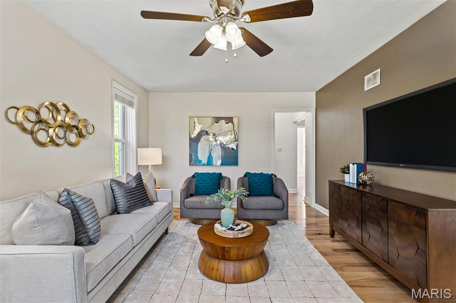
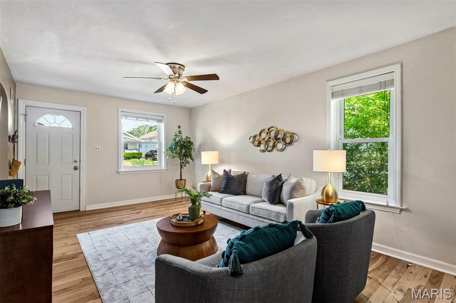
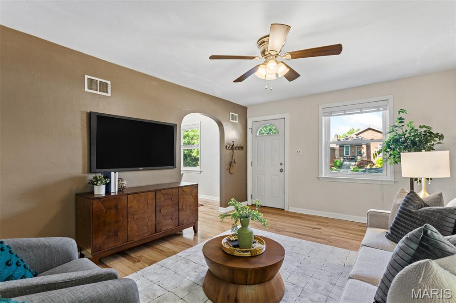
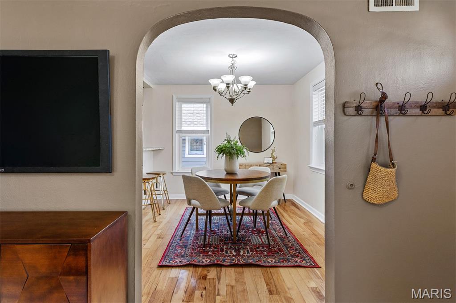
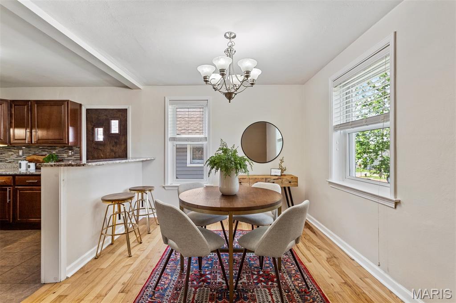
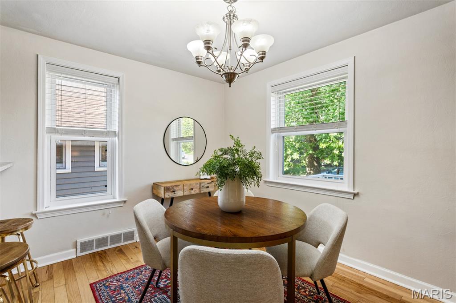
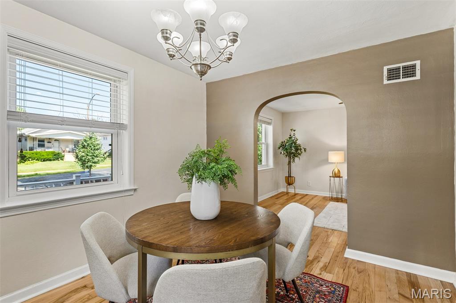
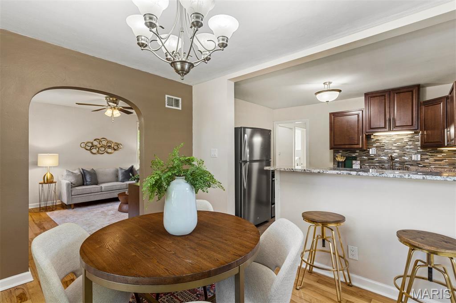
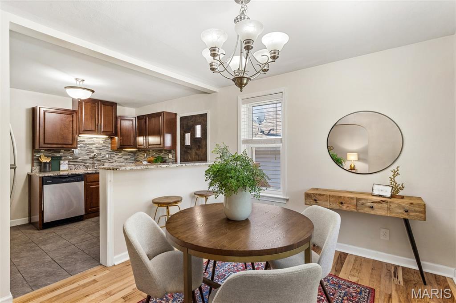
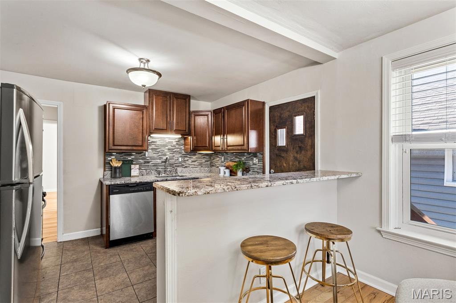
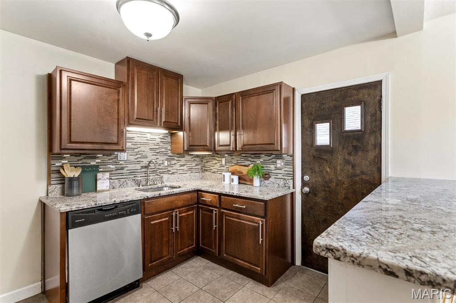
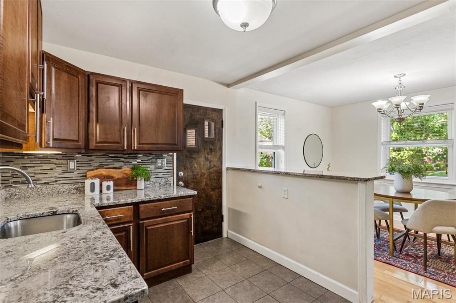
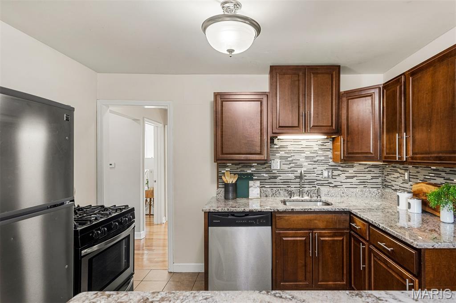
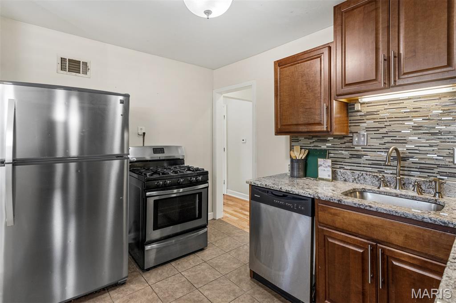
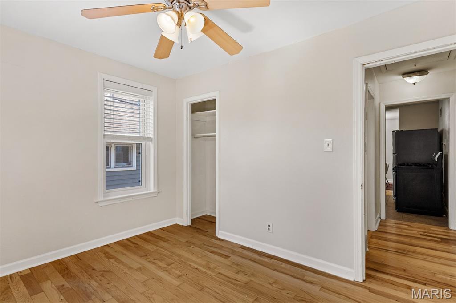
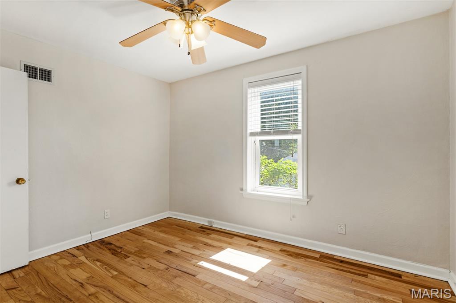
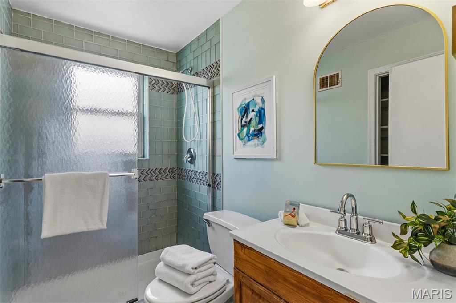
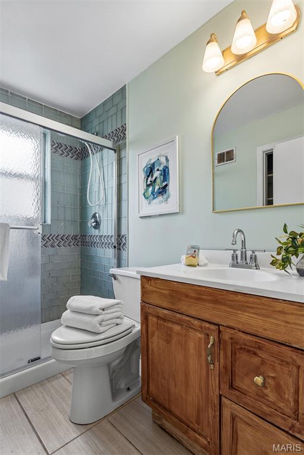
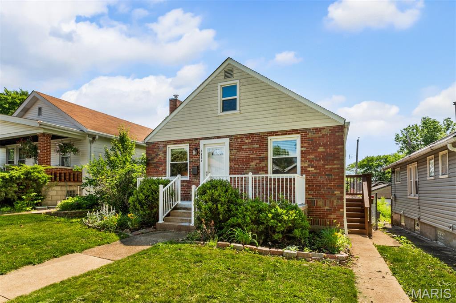
Dreaming of a charming bungalow in the heart of Dogtown? This adorable 2-bedroom, 1-bath home is full of character and ready to welcome you home! Relax on the inviting front porch while enjoying the friendly neighborhood atmosphere. Inside, you’ll find a cozy living room, along with an open dining area and kitchen featuring a convenient breakfast bar — perfect for entertaining or everyday living. Located within walking distance of all the beloved Dogtown favorites, you’ll enjoy easy access to fantastic restaurants, lively pubs, and unique local shops. Don’t miss your chance to own this super cute home — schedule your showing today!
Property Information
List Price
$ 225,000
Original Price
$ 225,000
Status
Coming Soon
MLS#
26029928
Bedrooms
2
Full baths
1
Half baths
0
Main Floor Full Baths
1
Sq. Ft. Above
969
Lot Size
Acres
0
Subdivision
Tamm Ave Heights
Municipality
St Louis City
School District
St. Louis City
County
St Louis City
Property Type
Residential
Style
1 Story
Style Description
Transaction Type
Special Conditions
Standard
Type
Building Exterior Amenities
Building Style
Bungalow,Traditional
Ownership
Private
Special Description
Standard
Appliances Some
Gas Cooktop,Dishwasher,Disposal,Oven,Refrigerator,Washer/Dryer,Gas Water Heater
Additional Information
Elementary School
Mason Elem.
Jr. High School
Long Middle Community Ed. Center
Sr. High School
Roosevelt High
Association Fee
None
Architecture
Bungalow,Traditional
Construction
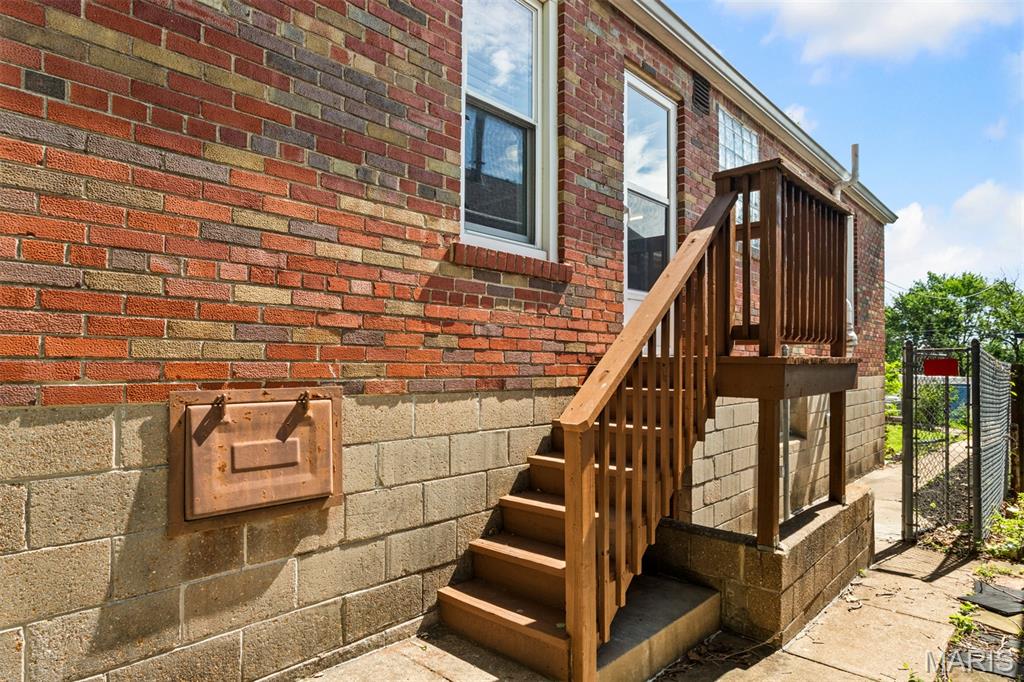
Brick
Garage Spaces
Carport Spaces
0
Basement Description
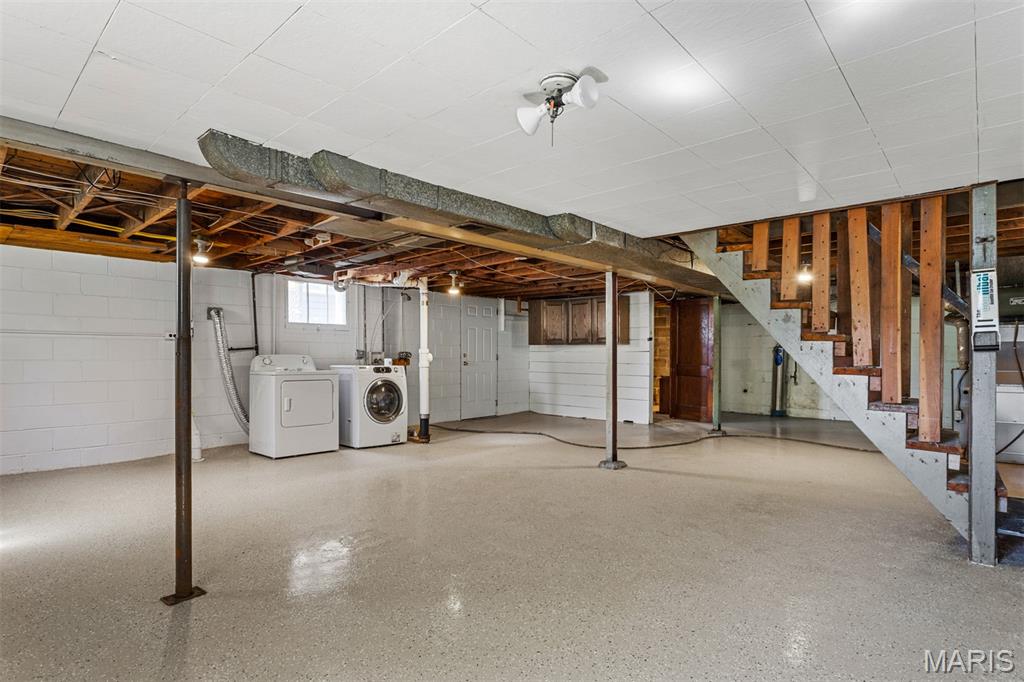
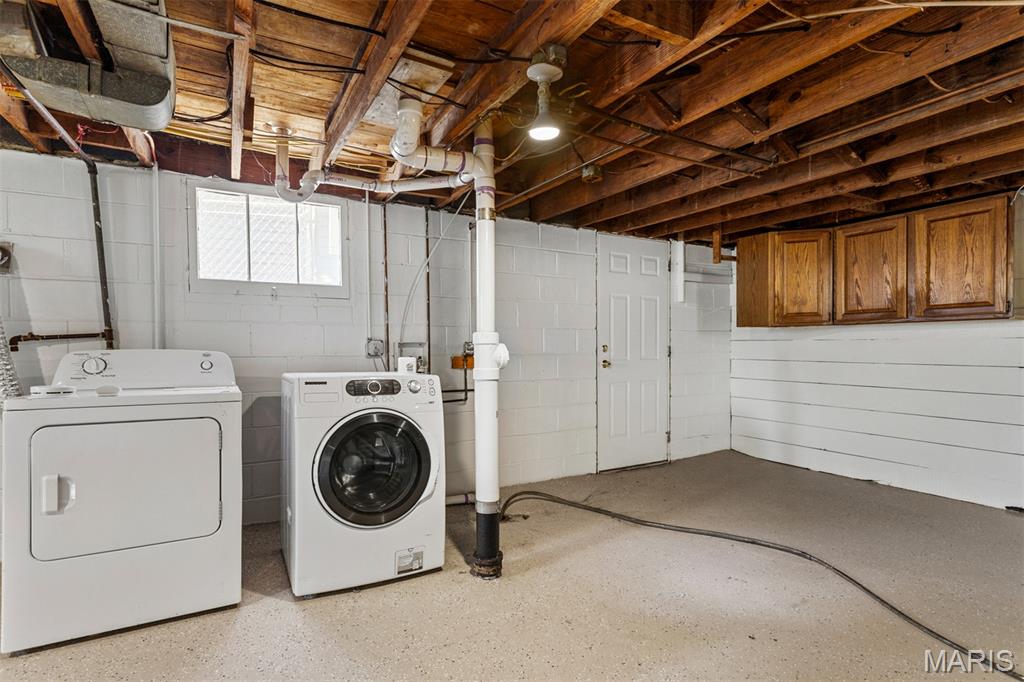
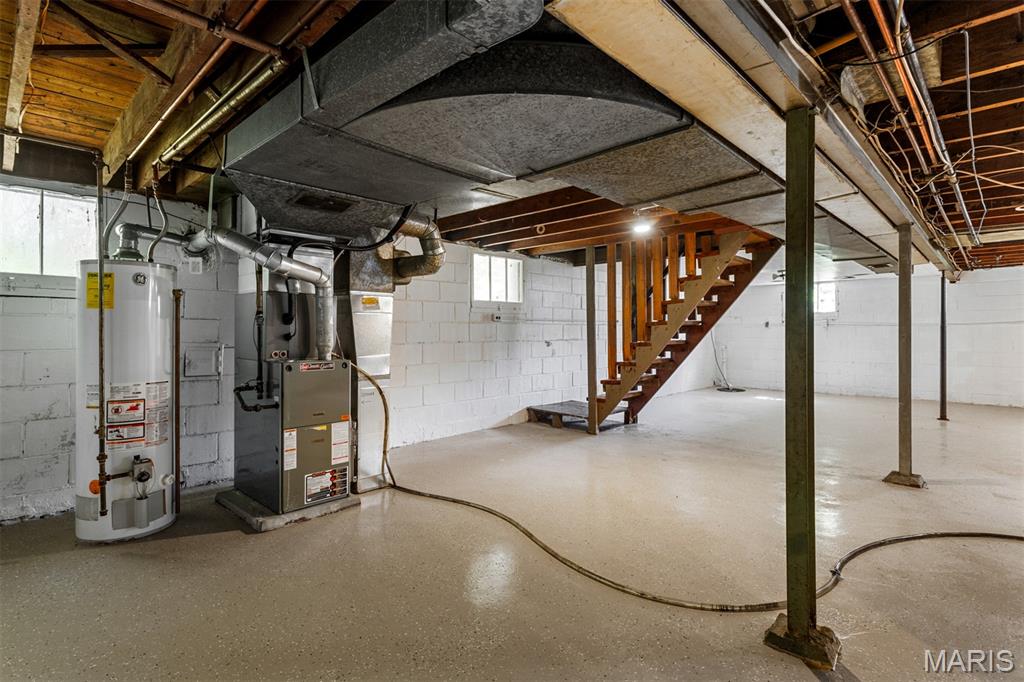
8 ft + Pour,Block,Sump Pump,Unfinished,Walk-Out Access
Fireplace Type
Fireplace Location
Lot Dimensions
35 x 125
Special Areas
Cooling
Ceiling Fan(s),Central Air
Sewer
Public Sewer Sewer
Heating
Forced Air,Natural Gas
Water
Public
Heat Source
Kitchen
Appliances
Gas Cooktop,Dishwasher,Disposal,Oven,Refrigerator,Washer/Dryer,Gas Water Heater
Dining
Interior Decor
Breakfast Bar,Ceiling Fan(s),Chandelier,Custom Cabinetry,Granite Counters,Kitchen/Dining Room Combo
Property Tax
$3,376
Map Location
Rooms Dimensions
| Room | Dimensions (sq.rt) |
|---|---|
| Kitchen (Level-Main) | 9 x 12 |
| Living Room (Level-Main) | 17 x 11 |
| Dining Room (Level-Main) | 10 x 11 |
| Bedroom (Level-Main) | 13 x 11 |
| Bedroom 2 (Level-Main) | 9 x 11 |
Change History


MORE REALTORS
Agent
Tap card for more info
Listing Courtesy of ReeceNichols Real Estate - [email protected]
