Coming Soon MLS# 26029935

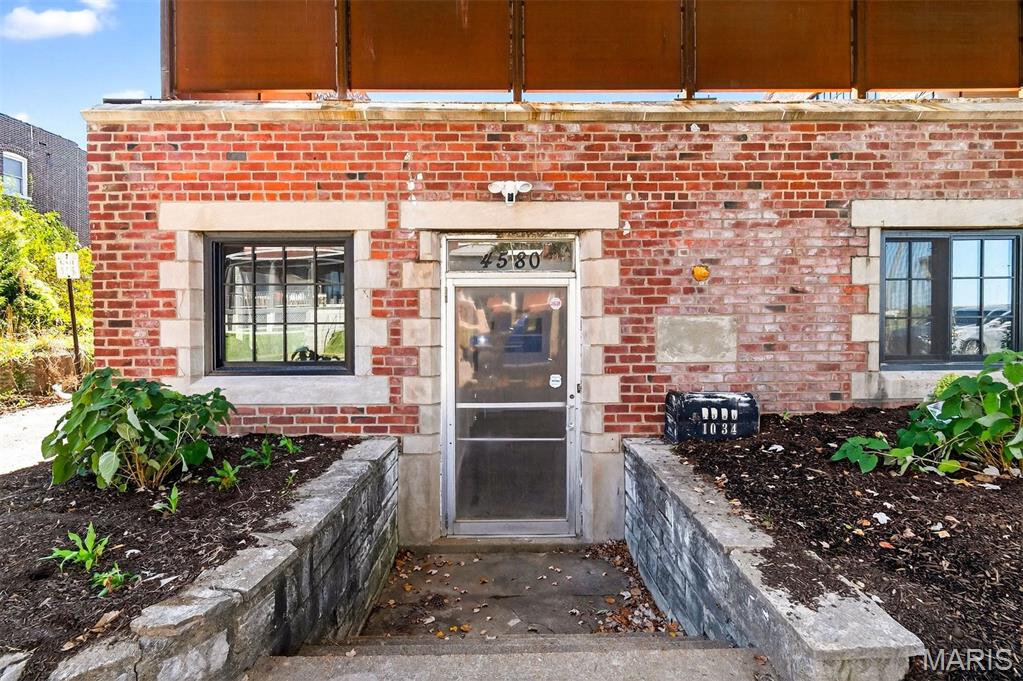
1034 S Kingshighway Boulevard, St Louis City, MO 63110

Subdivision: St. Louis

List Price: $3,950,000

3

Bedrooms

6

Baths

6,000

Area (sq.ft)

$658

Cost/sq.ft

1.5 Story

Type
Call Agent

Description

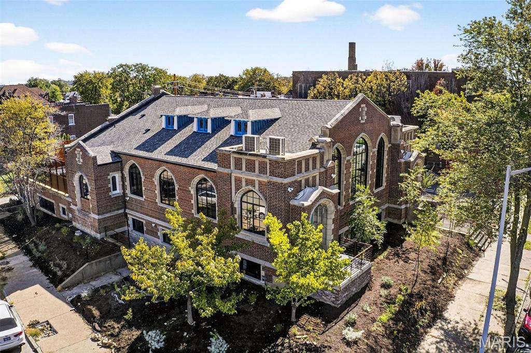
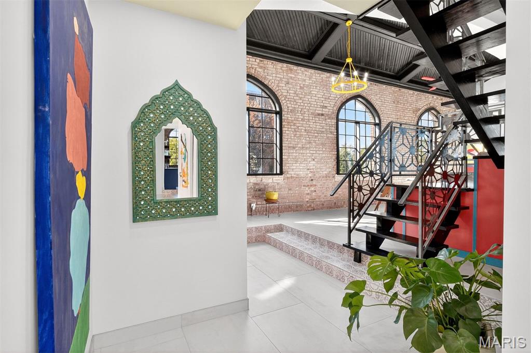
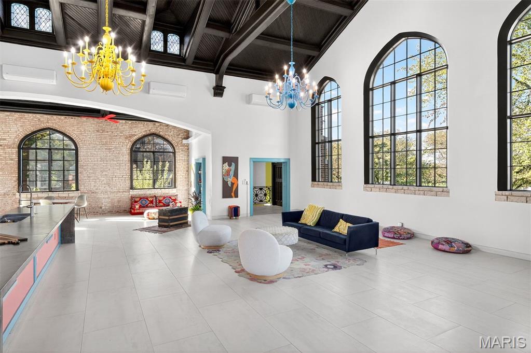
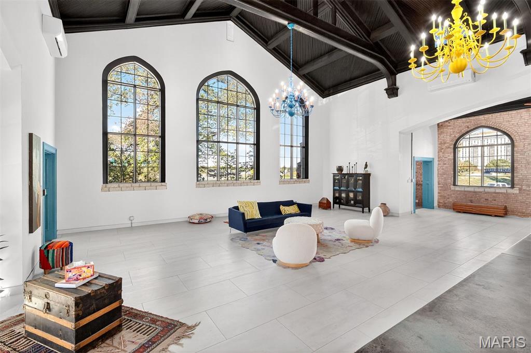
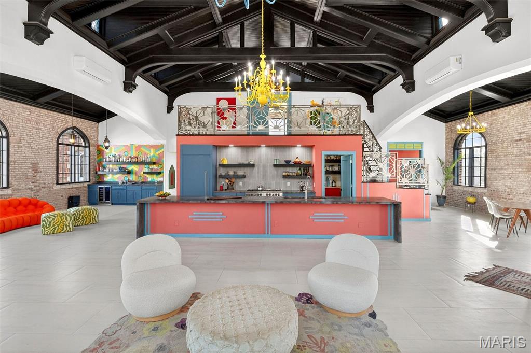
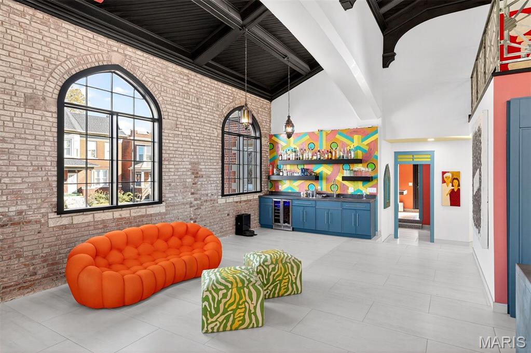
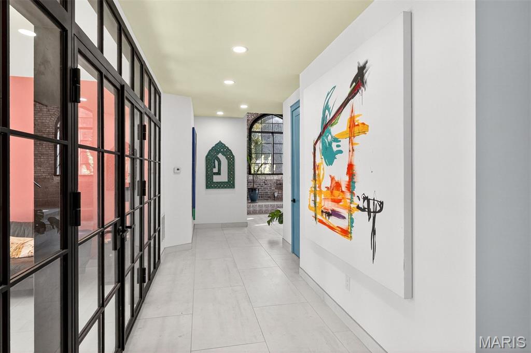
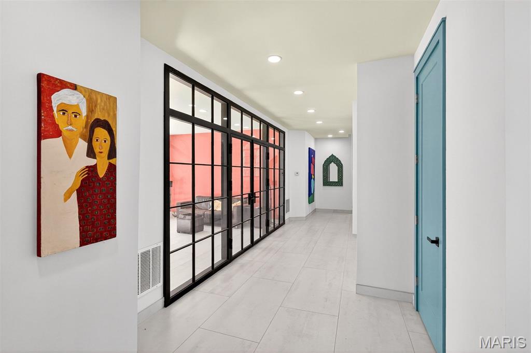
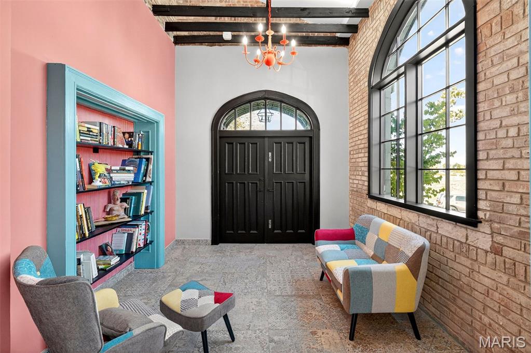
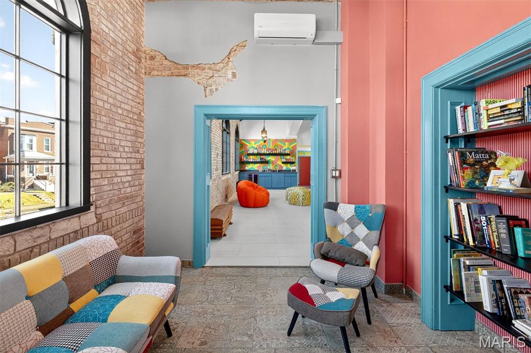
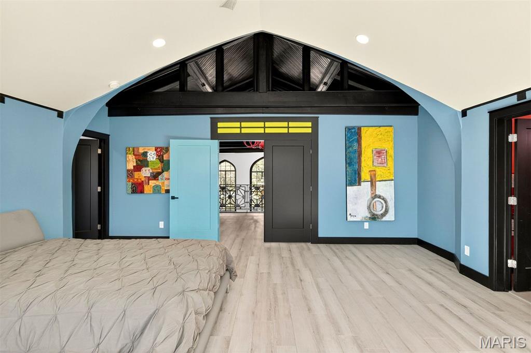
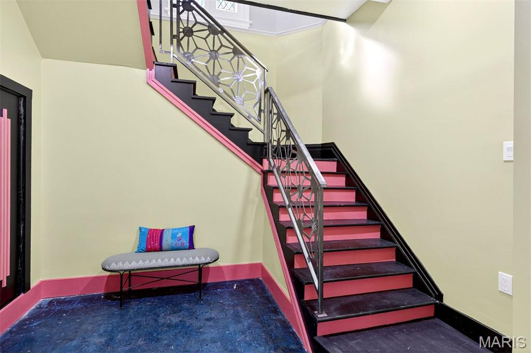
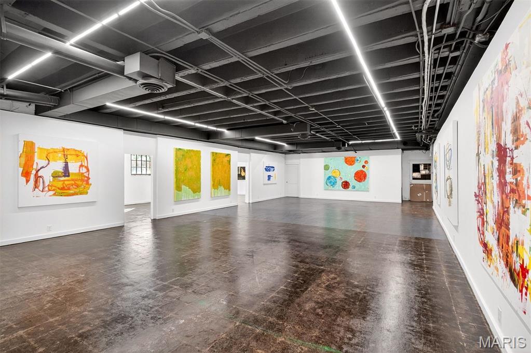
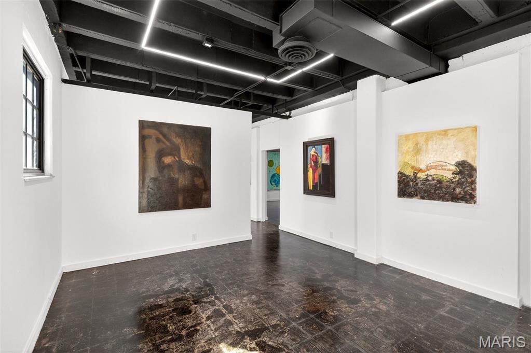
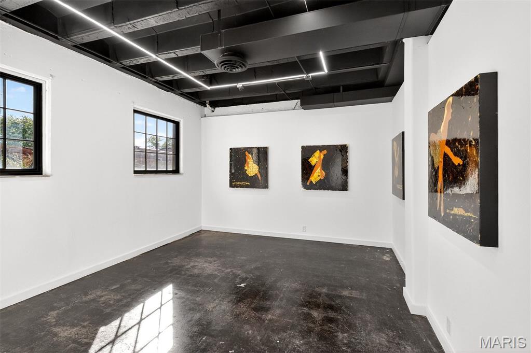
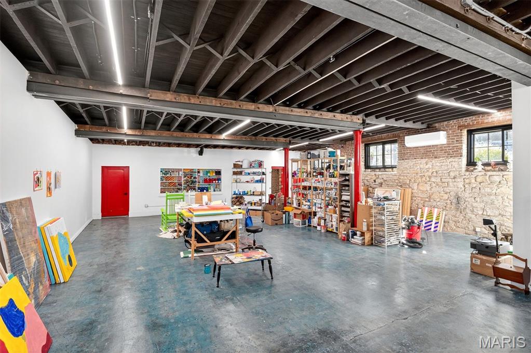
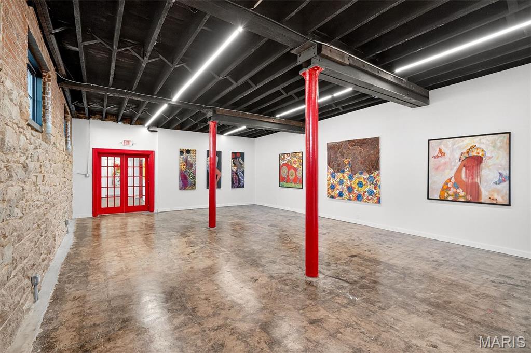
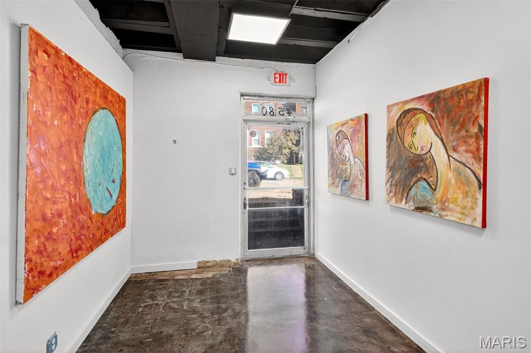
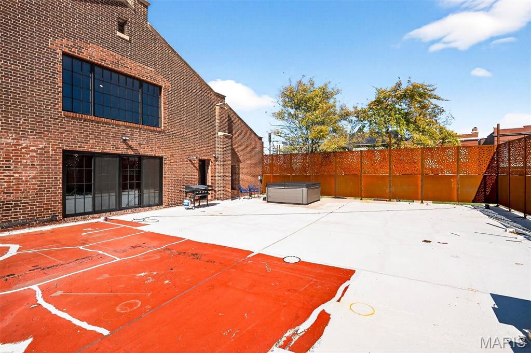
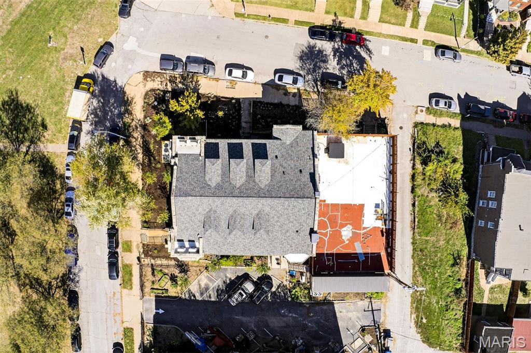
Once an abandoned church overlooking South Kingshighway, this extraordinary property has been reimagined through the visionary lens of internationally recognized artist Nabil Mousa into a one-of-a-kind architectural sanctuary. Rich with soul, creativity, and purpose, the residence reflects an eccentric artistic flair while honoring the building’s original character and scale. Driven by a belief in uplifting underdogs and marginalized communities, the owner transformed the space into more than a home—it became an extension of a larger mission supporting the arts in St. Louis. Commanding a striking presence along South Kingshighway Boulevard, the property offers dramatic interiors, inspiring gathering spaces, and a rare opportunity to steward a meaningful piece of St. Louis creativity and culture. Equal parts architectural statement and personal refuge, this is a home designed for those who value artistry, authenticity, and impact. Discover this rare opportunity designed for those who live, host and create at the highest level.

Property Information

List Price $ 3,950,000
Original Price $ 3,950,000
Status Coming Soon
MLS# 26029935
Bedrooms 3
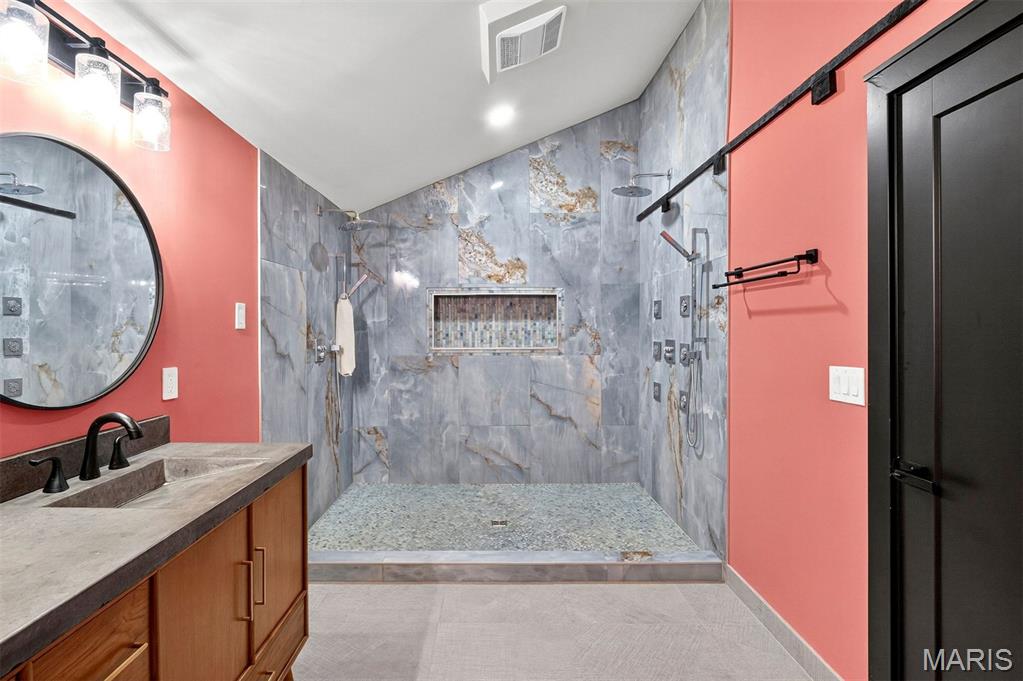
Full baths 4
Half baths 2
Main Floor Full Baths 4
Sq. Ft. Above 6,000
Lot Size
Acres 0
Subdivision St. Louis
Municipality St Louis City
School District St. Louis City
County St Louis City
Property Type Residential
Style 1.5 Story
Style Description
Transaction Type
Special Conditions Standard
Type
Building Exterior Amenities
Building Style English
Ownership
Special Description Standard
Appliances Some Stainless Steel Appliance(s),Gas Cooktop,Dishwasher,Disposal,Exhaust Fan,Built-In Freezer,Ice Maker,Built-In Electric Oven,Built-In Refrigerator

Additional Information

Elementary School Adams Elem.
Jr. High School Fanning Middle Community Ed.
Sr. High School Roosevelt High
Association Fee None
Architecture English
Construction Brick,Stone
Garage Spaces
Carport Spaces 0
Basement Description 9 ft + Pour
Fireplace Type Gas Log
Fireplace Location
Lot Dimensions
Special Areas
Cooling Central Air,Multi Units
Sewer Public Sewer Sewer
Heating Electric,Forced Air,Natural Gas,Zoned
Water Public
Heat Source
Kitchen
Appliances Stainless Steel Appliance(s),Gas Cooktop,Dishwasher,Disposal,Exhaust Fan,Built-In Freezer,Ice Maker,Built-In Electric Oven,Built-In Refrigerator
Dining
Interior Decor Bar,Beamed Ceilings,Bookcases,Breakfast Bar,Breakfast Room,Built-in Features,Butler Pantry,Cathedral Ceiling(s),Chandelier
Property Tax $

Map Location

Change History

Listing Courtesy of Dielmann Sotheby's International Realty - [email protected]
