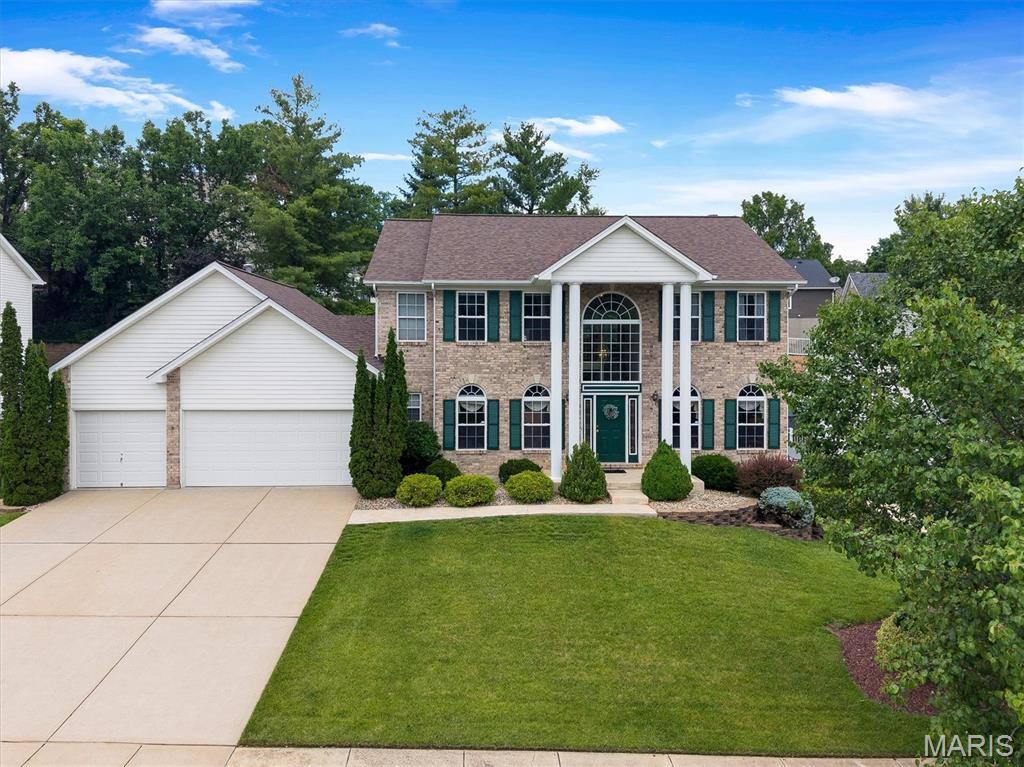
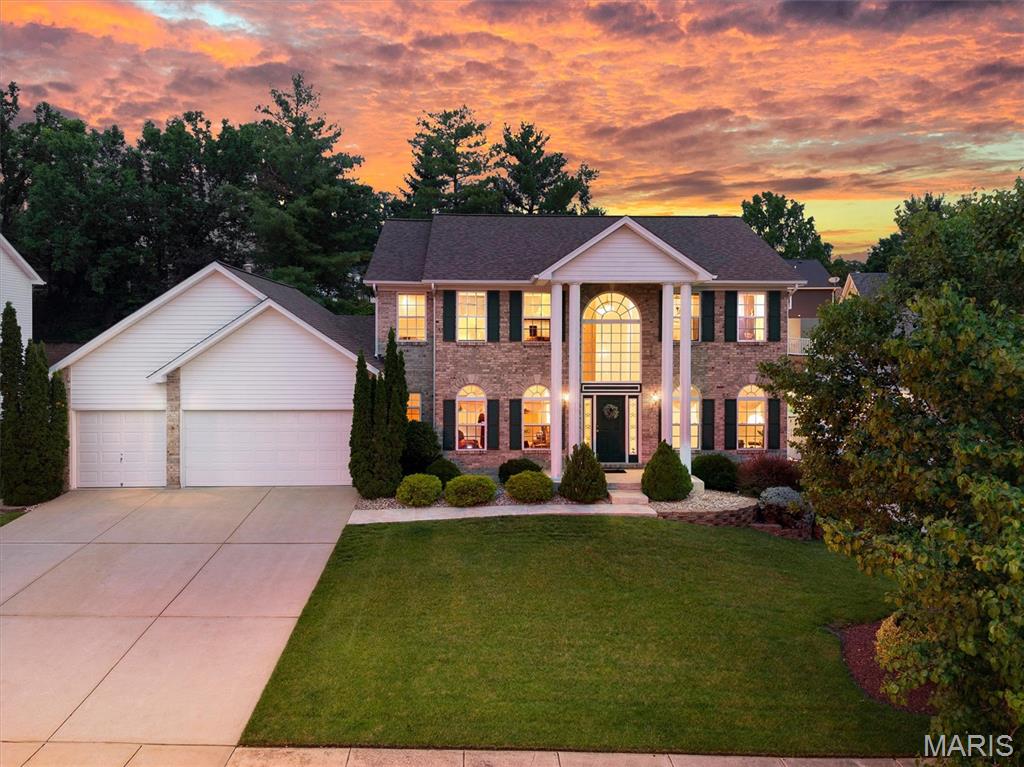
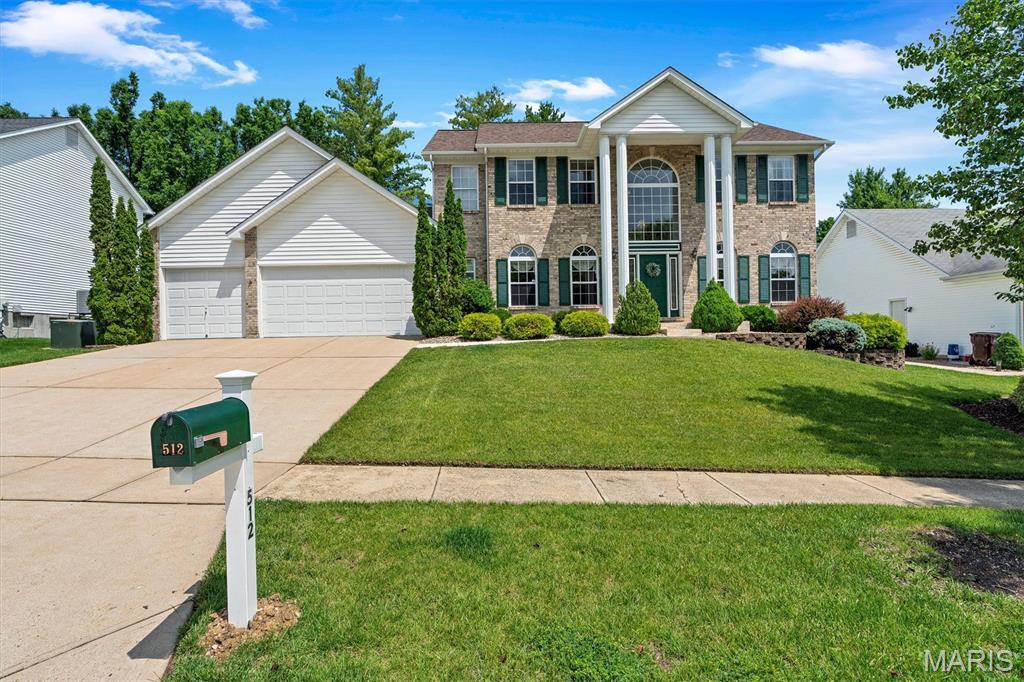
512 Deer Pointe Court, Fenton, MO 63026
Subdivision: Courtney Estates Sec B Of Ph Iii
List Price: $494,500
4
Bedrooms4
Baths2,558
Area (sq.ft)$193
Cost/sq.ft2 Story
TypeDescription
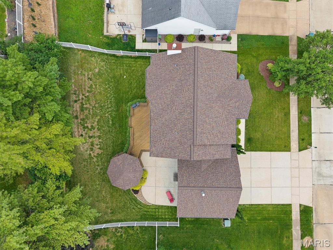
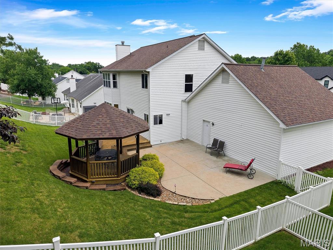
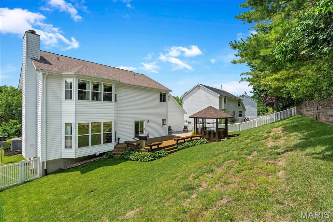
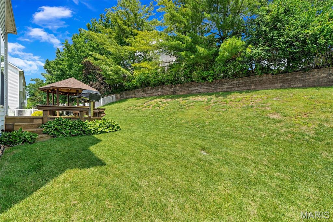
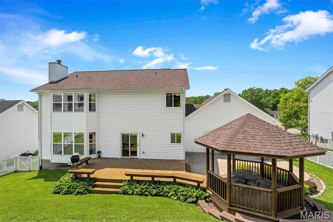
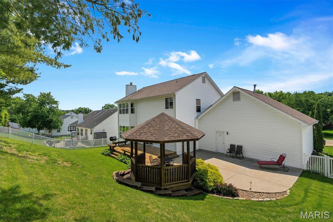
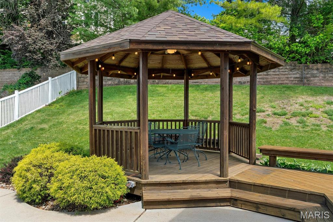
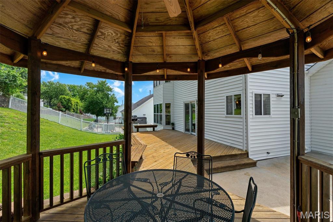
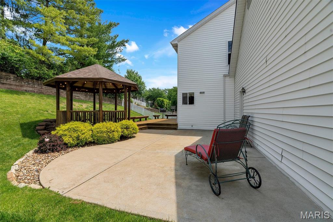
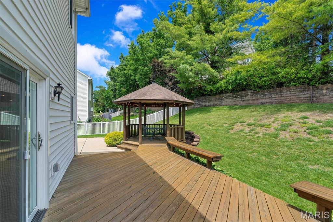
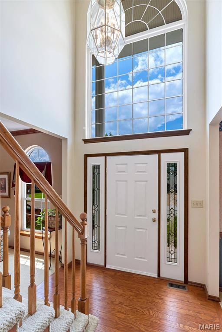
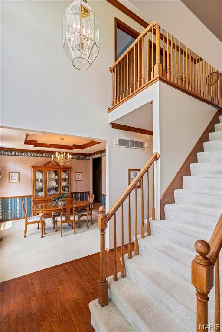
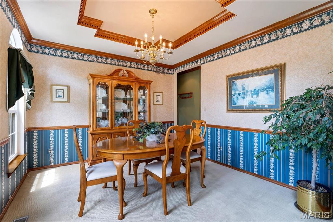
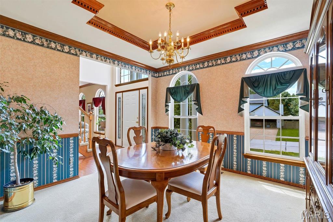
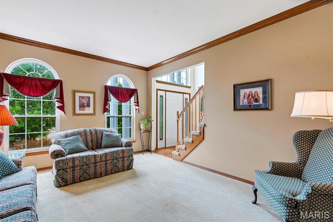
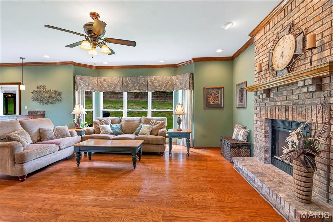
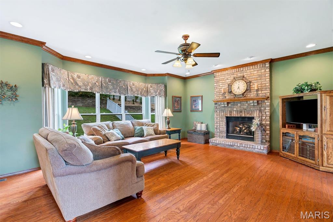
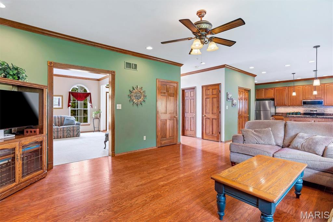
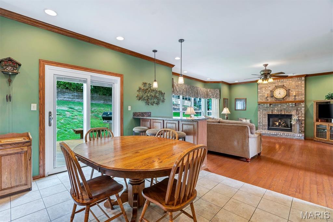
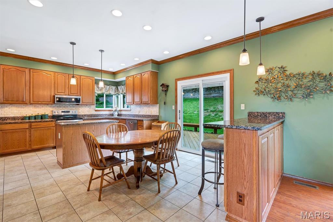
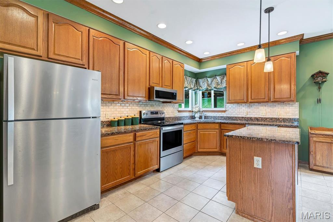
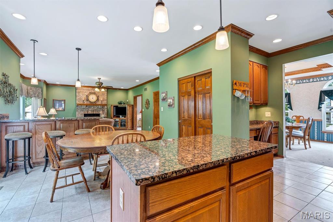
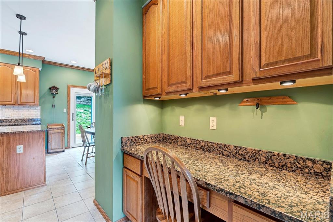
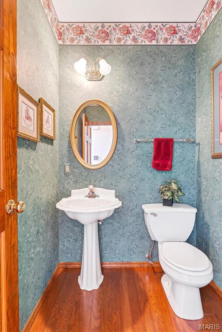
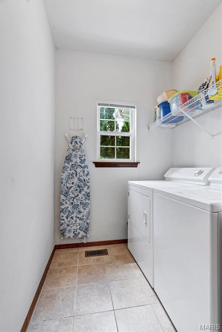
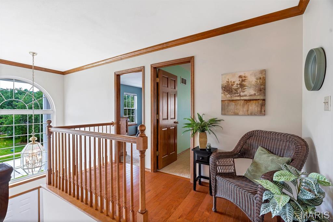
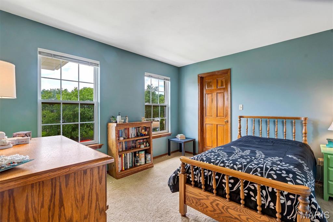
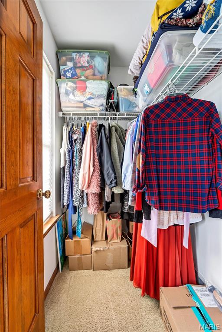
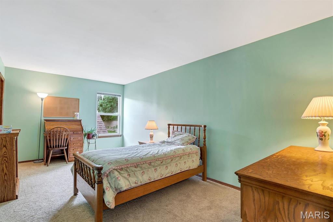
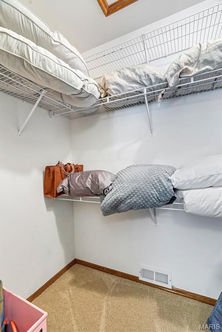
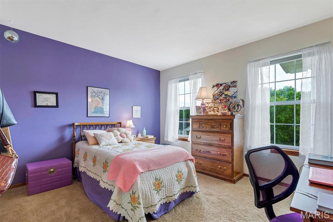
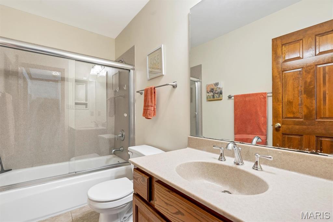
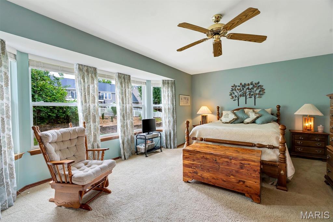
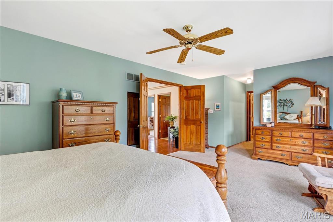
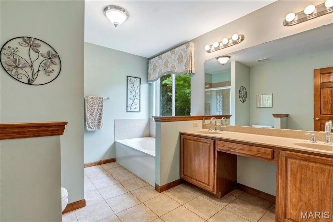
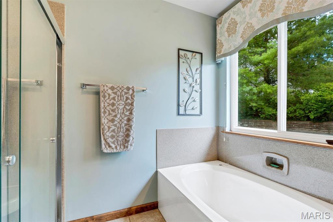
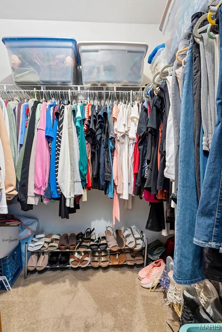
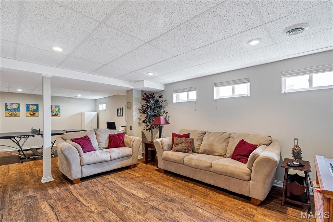
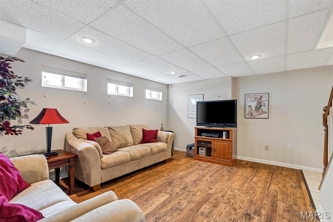
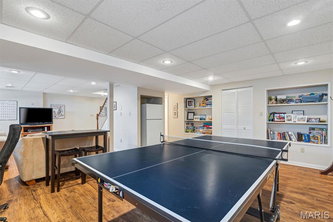
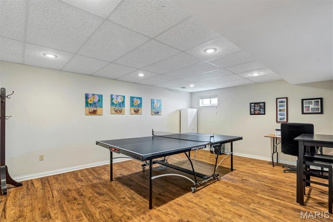
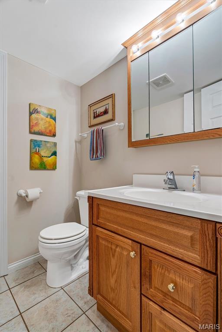
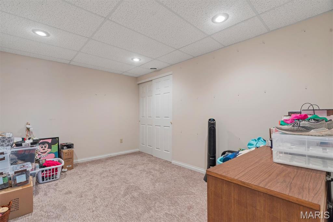
A Courtney Estates offering with so much to enjoy in a traditional style home with a flair of the sophisticated! As you enter, the wood floors of the Home lead you past the Living and Formal Dining rooms, then past the 1st Floor Powder room, that draws you to a good size Great Room w/Bay window and Brickfront Gas Fireplace, you have a sizeable eating area and a Kitchen Island surrounded by Wood Cabinets….lots of them…you know, for…..storage! ;>) And yes there are solid surface counters, Stainless-Steel Appliances and a Corner Sink! Along with the Pantry, Coat Closet, Laundry, Planning Desk. Let’s go outside before we venture upstairs or downstairs. So, we have the looong wood deck connecting to the Gazebo w/Party-Lights that actually holds more than 2 people!! Like 10+ people!! Check out the professional pics, because I can’t describe all the wonderful attributes of this 2,500+ sq.ft. 2-Story, which does not include the added living area and bathroom in the Lower Level, but I will inevitably forget at least 2 or 3 really important items on your ‘Must-Have’ list. So check out the photos, or come to our Open House Sunday from 1-3 and see how many items you check on your list. We’d love to have you stop by, check us out and make this YOUR next home!
Property Information
Additional Information
Map Location
Rooms Dimensions
| Room | Dimensions (sq.rt) |
|---|---|
| Family Room (Level-Main) | 15 x 12 |
| Dining Room (Level-Main) | 12 x 11 |
| Living Room (Level-Main) | 20 x 15 |
| Kitchen (Level-Main) | 18 x 17 |
| Bedroom (Level-Upper) | 20 x 11 |
| Bedroom 2 (Level-Upper) | 18 x 10 |
| Bedroom 3 (Level-Upper) | 12 x 11 |
| Bedroom 4 (Level-Upper) | 12 x 11 |
| Recreation Room (Level-Lower) | 15 x 11 |
| Game Room (Level-Lower) | 20 x 14 |
Change History


MORE REALTORS
Agent
Listing Courtesy of RE/MAX Integrity - [email protected]
