Active
MLS# 26032620
Open House May 30th, 1:00 PM To 3:00 PM
5512 Columbia Avenue, St Louis City, MO 63139
Subdivision: The Hill
List Price: $225,000
2
Bedrooms1
Baths694
Area (sq.ft)$324
Cost/sq.ft1 Story
Type2
Days on MarketDescription
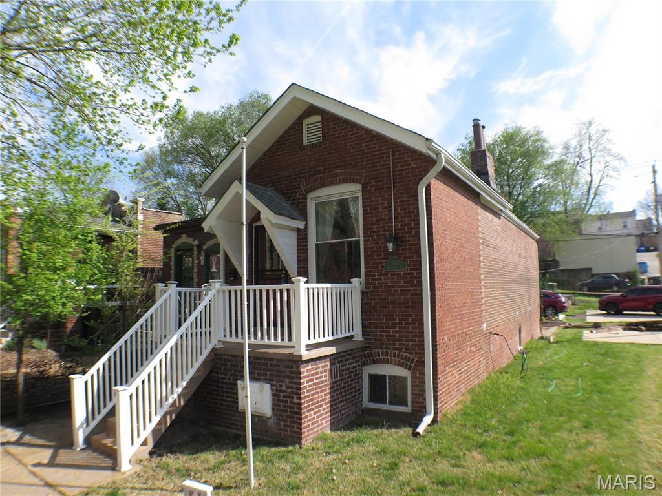
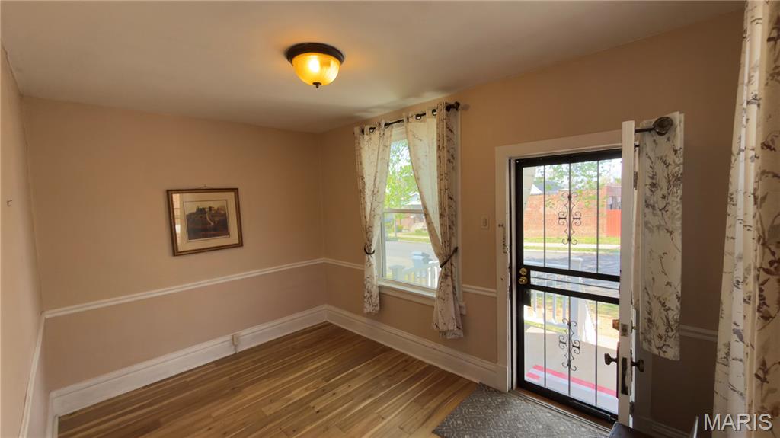
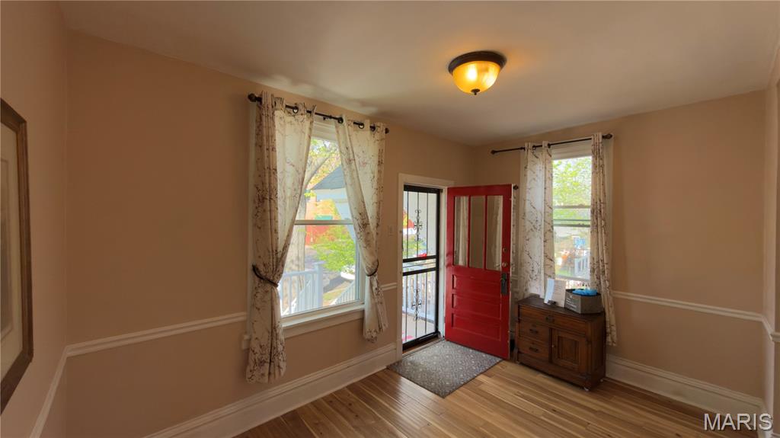
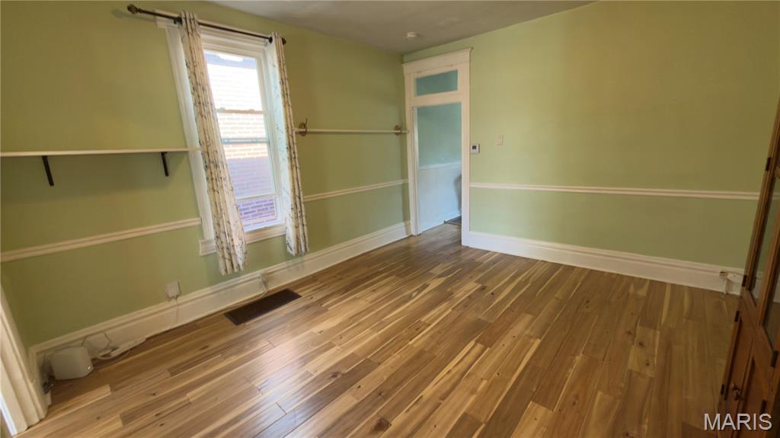
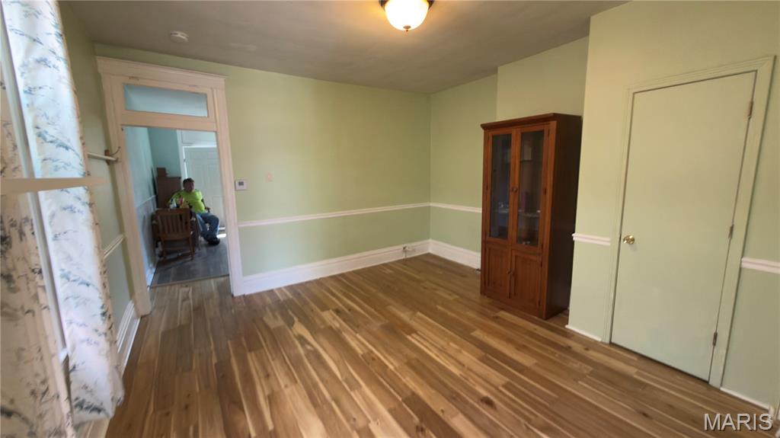
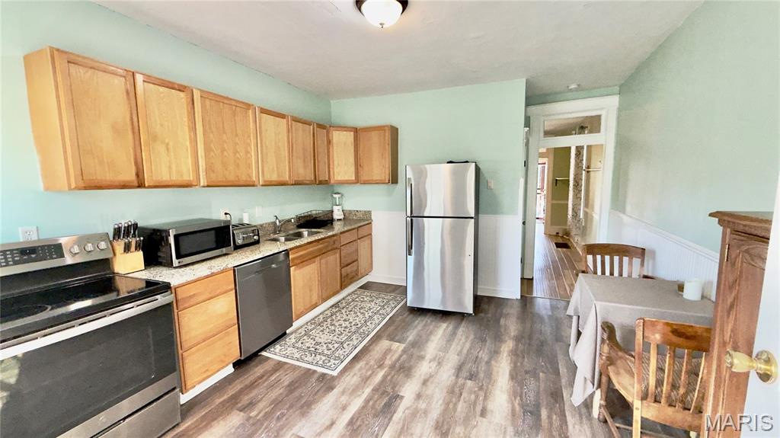
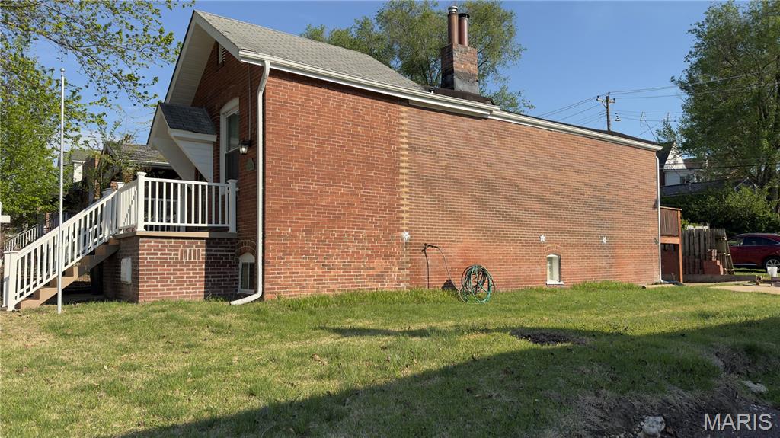
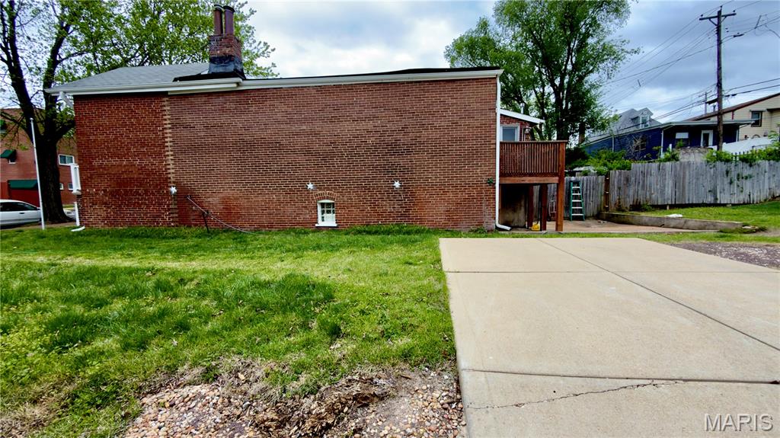
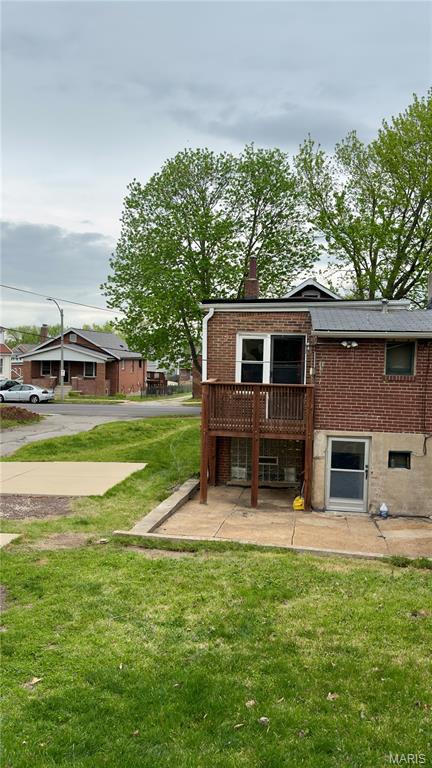
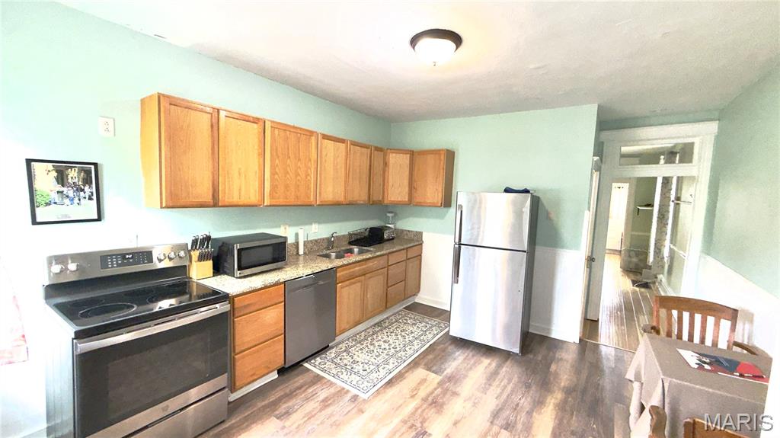
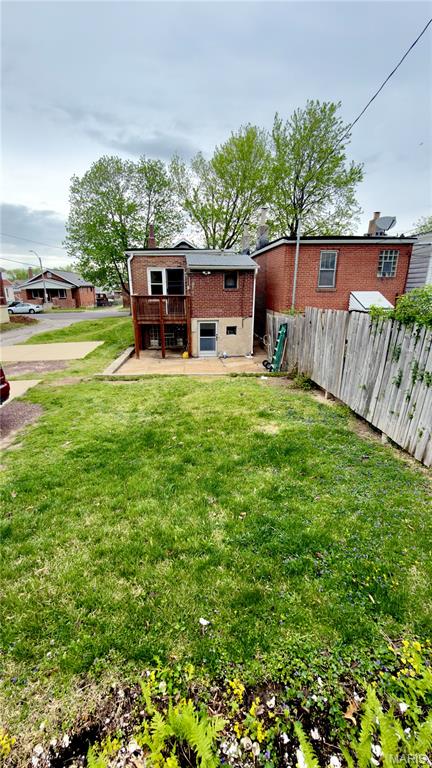
Open House Saturday May 30th. Updated Bungalow on The Hill. Featuring a double lot with off street paved parking for 4 Cars. Newer Windows. Seller is offering a home warranty and already passed city occupancy. You will love the convenience of all the family owned restaurants, stores and bars. Seller has combined the two parcels into one. This house offers so many possibilities for the next owner.
Property Information
List Price
$ 225,000
Original Price
$ 225,000
Status
Active
MLS#
26032620
Bedrooms
2
Full baths
1
Half baths
0
Main Floor Full Baths
1
Sq. Ft. Above
694
Lot Size
Acres
Subdivision
The Hill
Municipality
St Louis City
School District
St. Louis City
County
St Louis City
Property Type
Residential
Style
1 Story
Style Description
Transaction Type
Special Conditions
Standard
Type
Building Exterior Amenities
Building Style
Bungalow,Ranch
Ownership
Private
Special Description
Standard
Appliances Some
Dishwasher,Disposal,Dryer,Ice Maker,Free-Standing Gas Range,Free-Standing Refrigerator,Washer,Gas Water Heater
Additional Information
Elementary School
Columbia Elem. Comm. Ed. Center
Jr. High School
Long Middle Community Ed. Center
Sr. High School
Roosevelt High
Association Fee
None
Architecture
Bungalow,Ranch
Construction
Attic/Crawl Hatchway(s) Insulated,Brick,Concrete
Garage Spaces
Carport Spaces
0
Basement Description
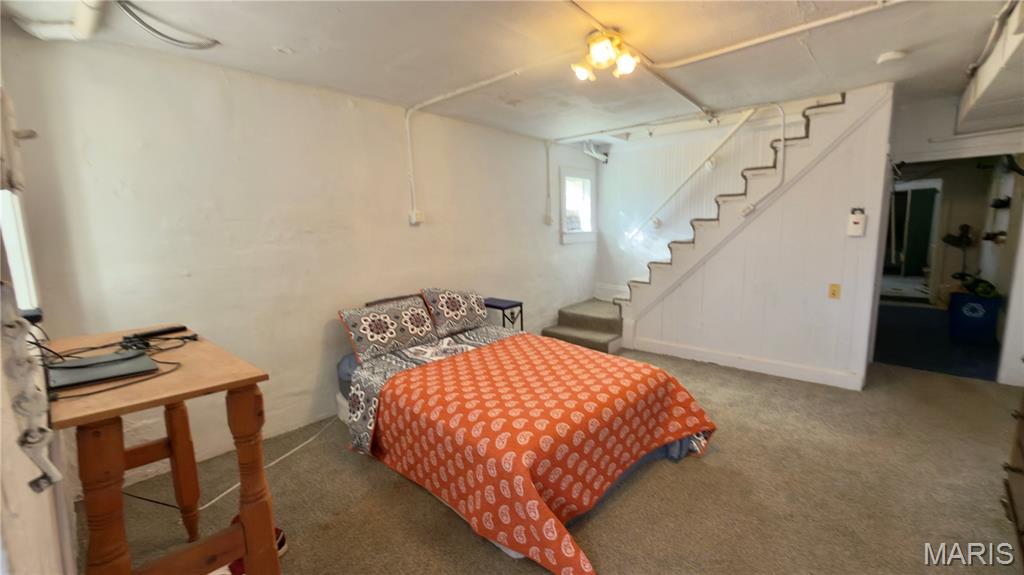
8 ft + Pour,Block,Concrete,Partially Finished,Sleeping Area,Storage Space,Walk-Out Access
Fireplace Type
Fireplace Location
Lot Dimensions
41x118
Special Areas
Cooling
Ceiling Fan(s),Central Air
Sewer
Public Sewer Sewer
Heating
Forced Air,Natural Gas
Water
Public
Heat Source
Kitchen
Appliances
Dishwasher,Disposal,Dryer,Ice Maker,Free-Standing Gas Range,Free-Standing Refrigerator,Washer,Gas Water Heater
Dining
Interior Decor
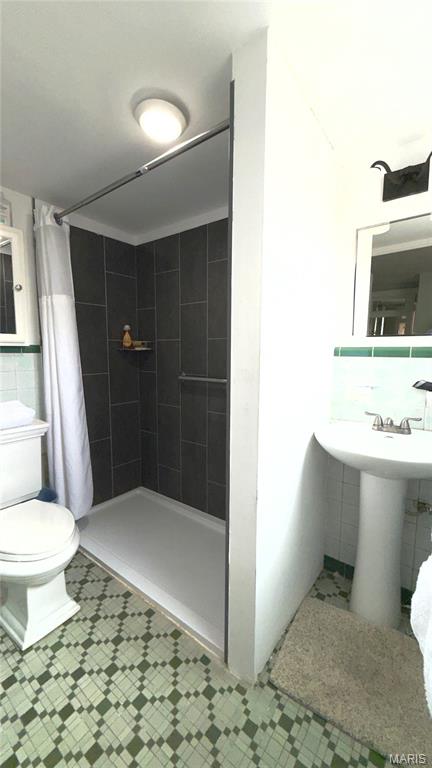
Ceiling Fan(s),Eat-in Kitchen,High Ceilings,High Speed Internet,Historic Millwork,Shower,Solid Surface Countertop(s)
Property Tax
$1,846
Map Location
Rooms Dimensions
| Room | Dimensions (sq.rt) |
|---|---|
| Living Room (Level-Main) | 10 x 14 |
| Bedroom (Level-Main) | 13 x 14 |
| Kitchen (Level-Main) | 12 x 14 |
| Bedroom 2 (Level-Lower) | 12 x 12 |
Change History


MORE REALTORS
Agent
Tap card for more info
Listing Courtesy of RE/MAX Results - [email protected]
