6523 Odell Street, St Louis City, MO 63139
Subdivision: Breezy Heights Add
List Price: $350,000
3
Bedrooms2
Baths1,710
Area (sq.ft)$205
Cost/sq.ft1.5 Story
TypeDescription
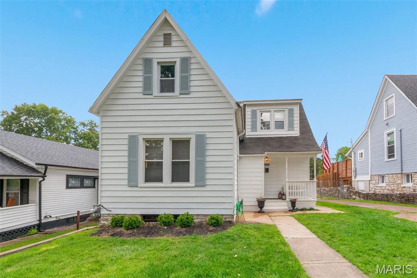
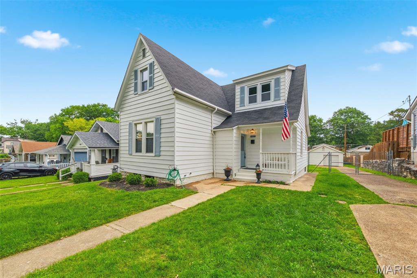
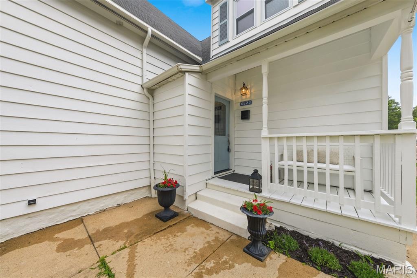
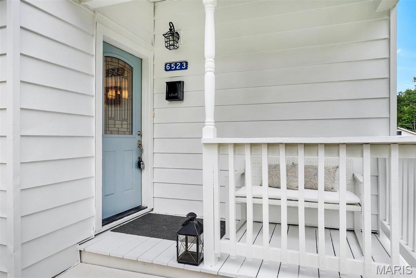
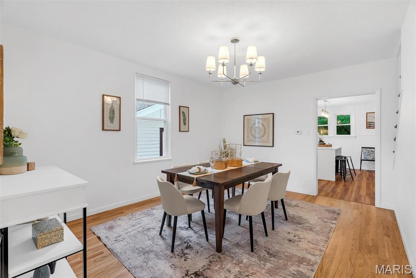
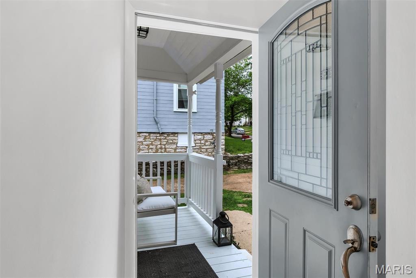
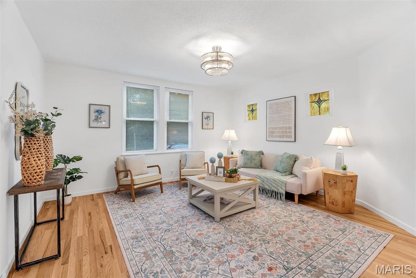
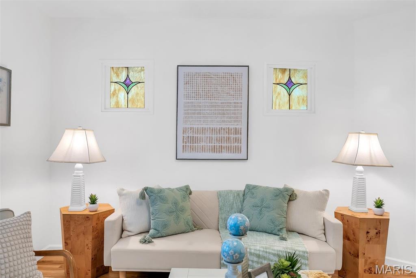
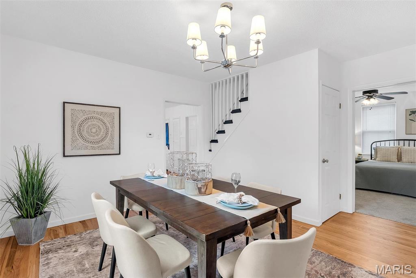
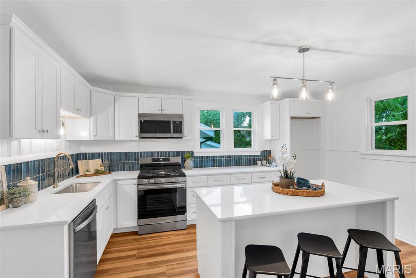
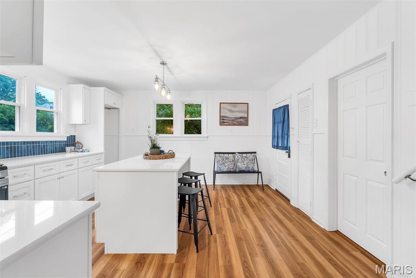
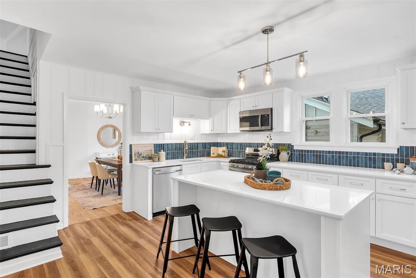
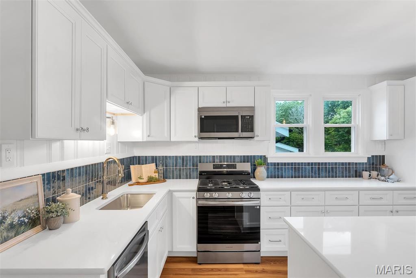
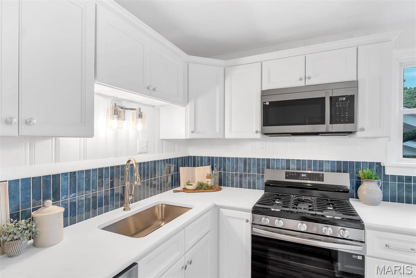
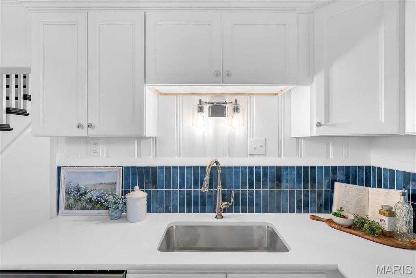
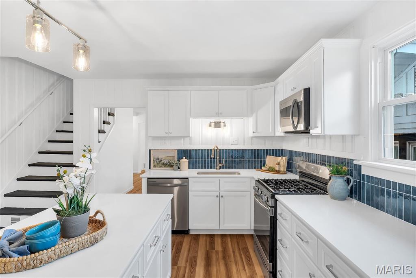
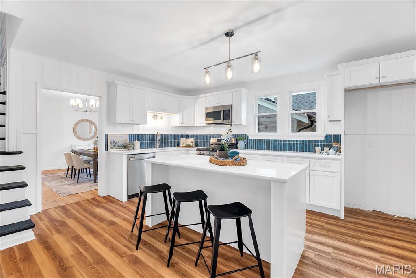
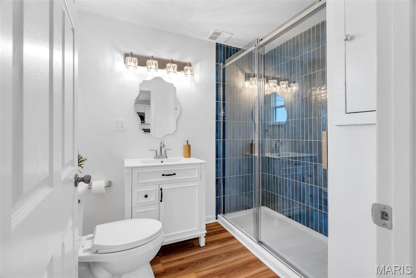
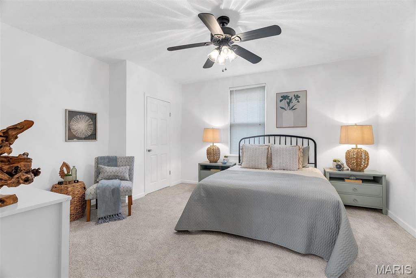
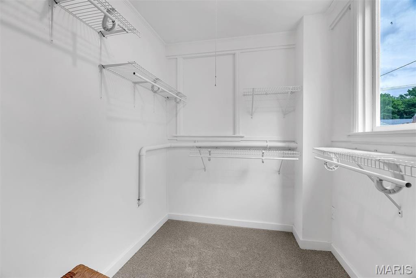
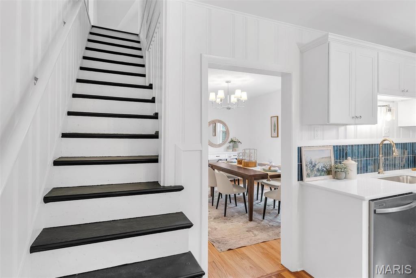
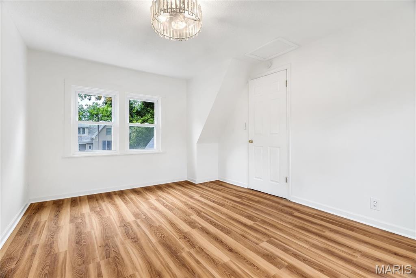
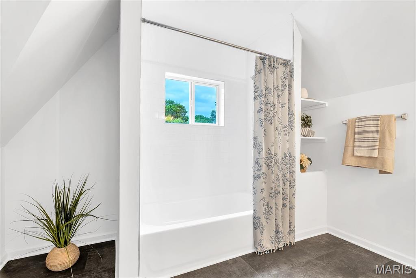
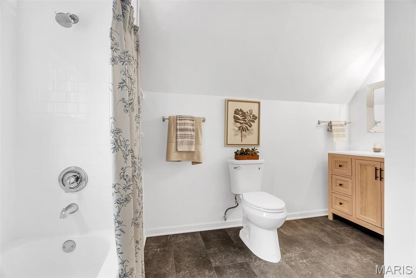
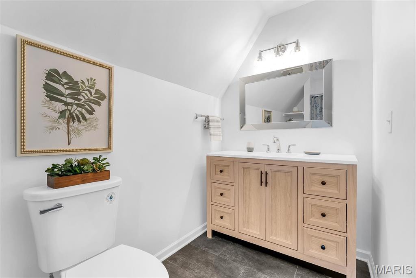
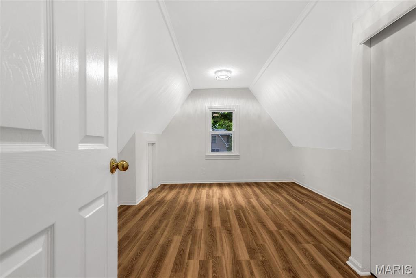
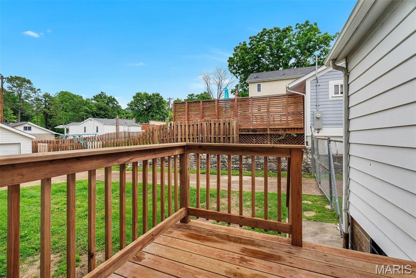
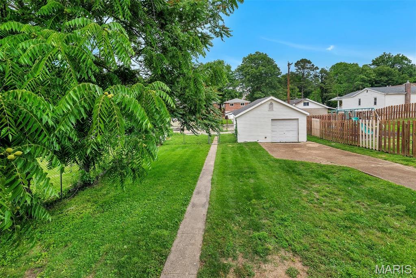
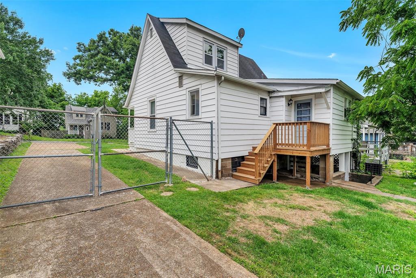
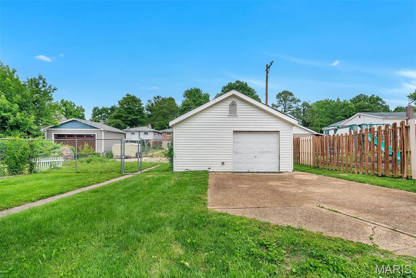
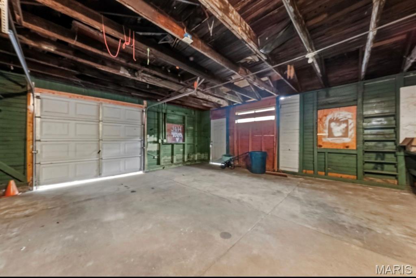
This thoughtfully updated 3 bed, 2 bath Cape Cod 1.5 story sits on a tree-lined street where everyone waves and no two homes feel the same. Set on an impressive South City lot, the property offers rare alley-to-street vehicle access with a full driveway extending to the rear of the home, creating a level of parking and functionality that is hard to find in the city. Inside, timeless character blends seamlessly with fresh, elevated updates. Refinished natural hardwood floors, fresh paint, luxury vinyl flooring, white shaker soft-close cabinetry and drawers, custom tilework, a large center island measuring approximately 6' x 3', and updated fixtures create a clean, coastal-inspired feel throughout. The house belongs on the coast of Cape Cod! The main floor primary suite features an oversized walk-in closet, while the upper level offers two additional comfortable bedrooms, new windows, and a spacious second bath. The detached garage provides room for a vehicle plus ample storage, while the backyard and porches create the kind of setting that makes South City living so special. With incredible highway access and proximity to Clifton Heights Park, Mason Elementary, Webster Groves, and the western suburbs, this home offers charm, updates, functionality, and location all in one.
Property Information
Additional Information
Map Location
Change History


MORE REALTORS
Agent
Listing Courtesy of Compass Realty Group - [email protected]
